
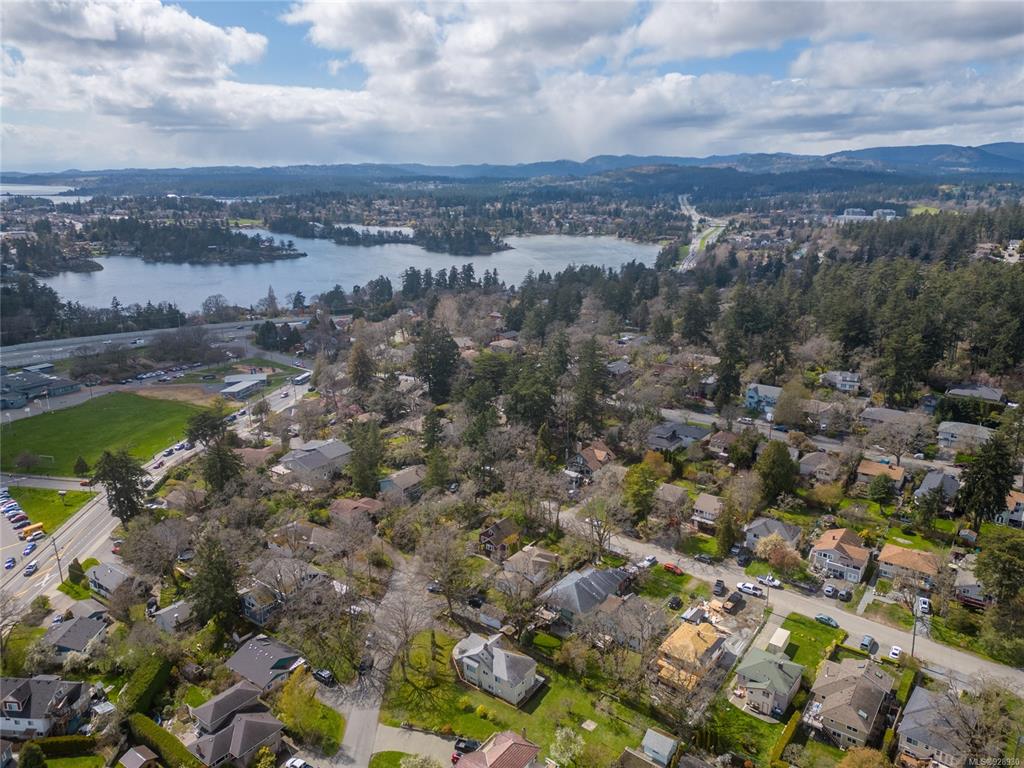
THE NEIGHBOURHOOD

WEST SAANICH

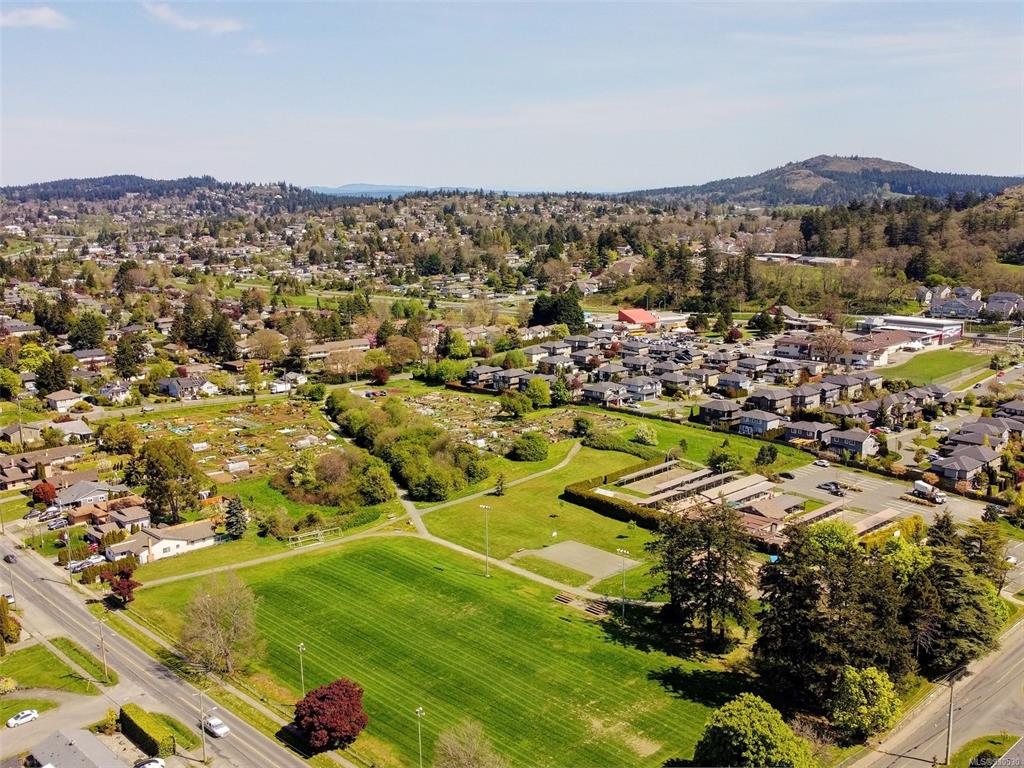
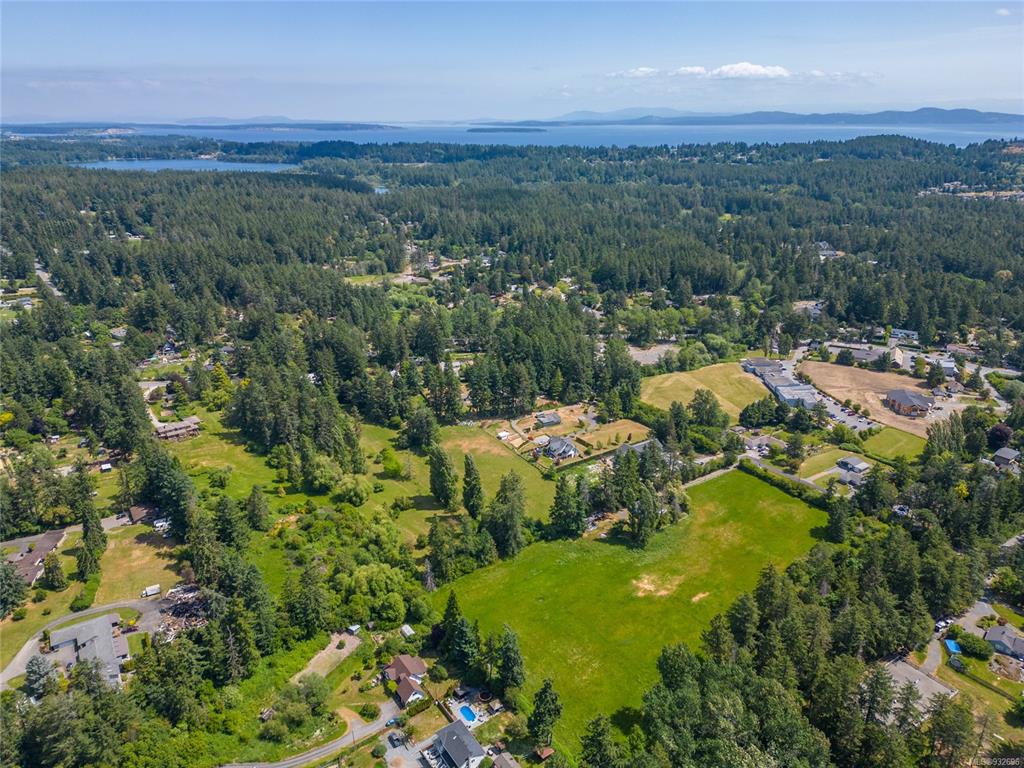
IN SOUTHERN VANCOUVER ISLAND

West Saanich on the map

Nestled in Southern Vancouver Island

Amenities

Close to everything just around the corner

GET OUTSIDE

West Saanich has it all

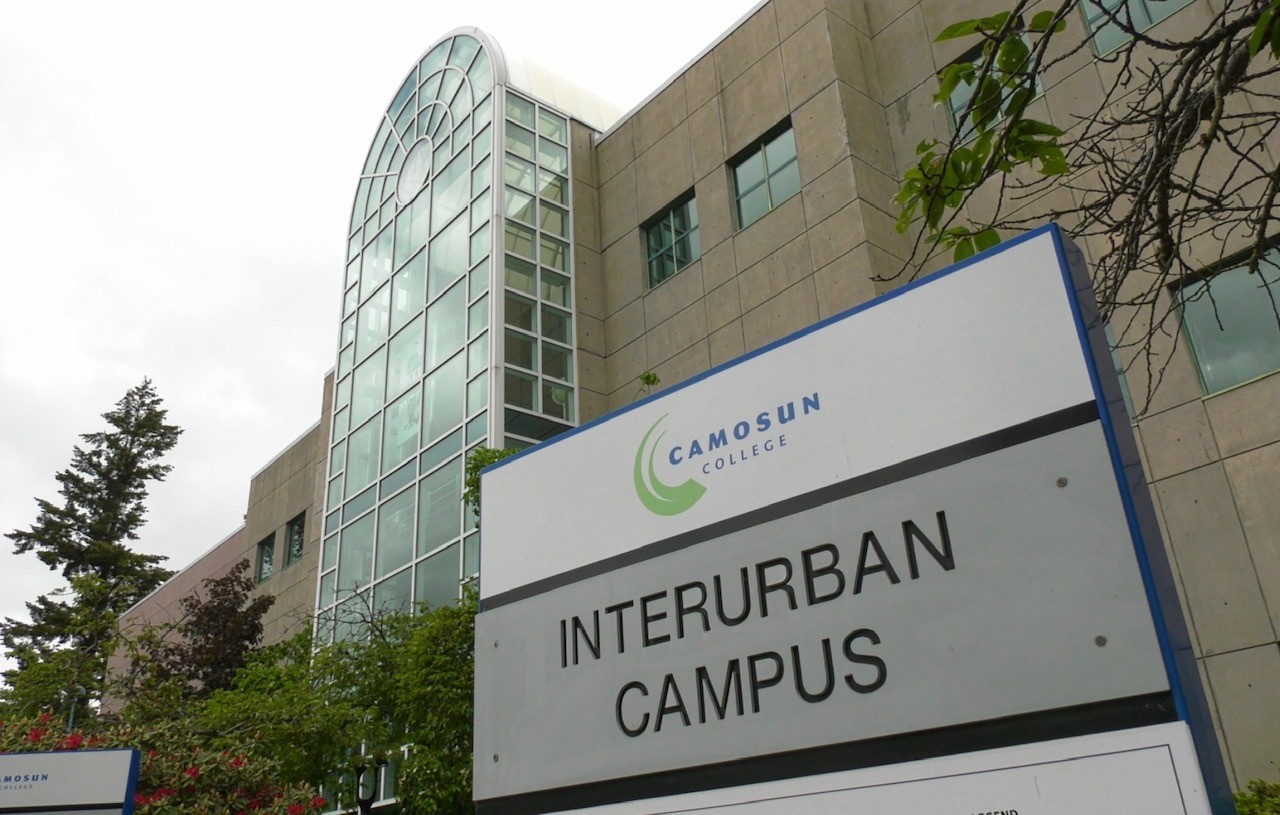
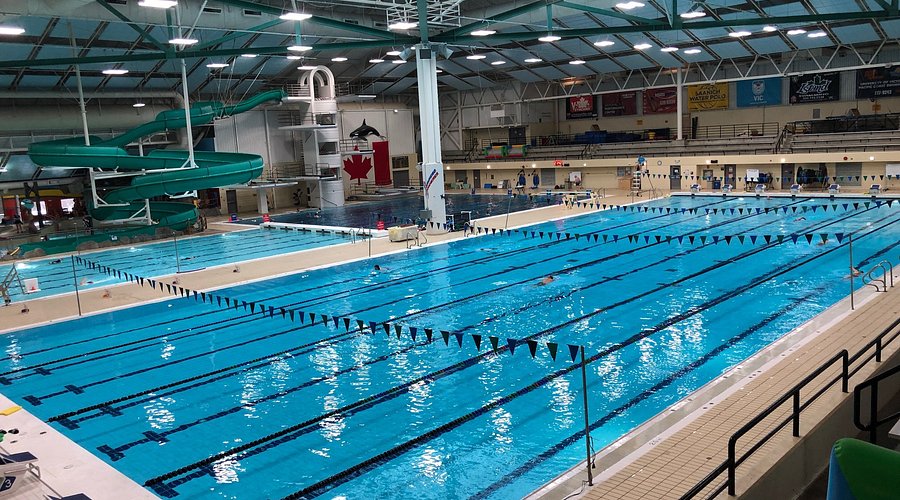
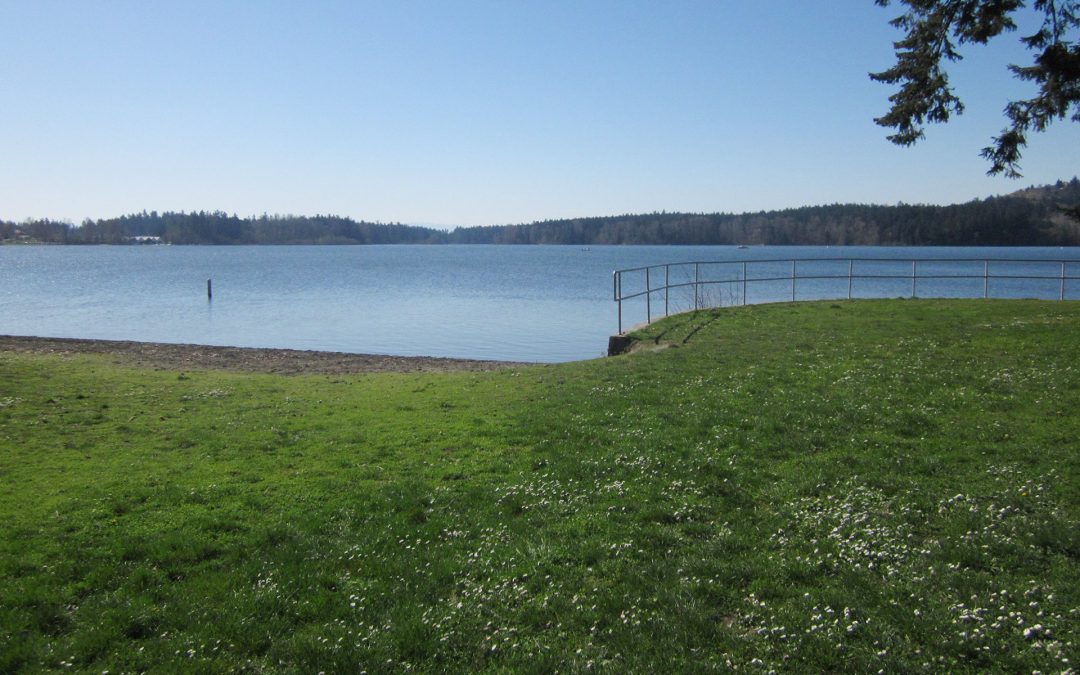
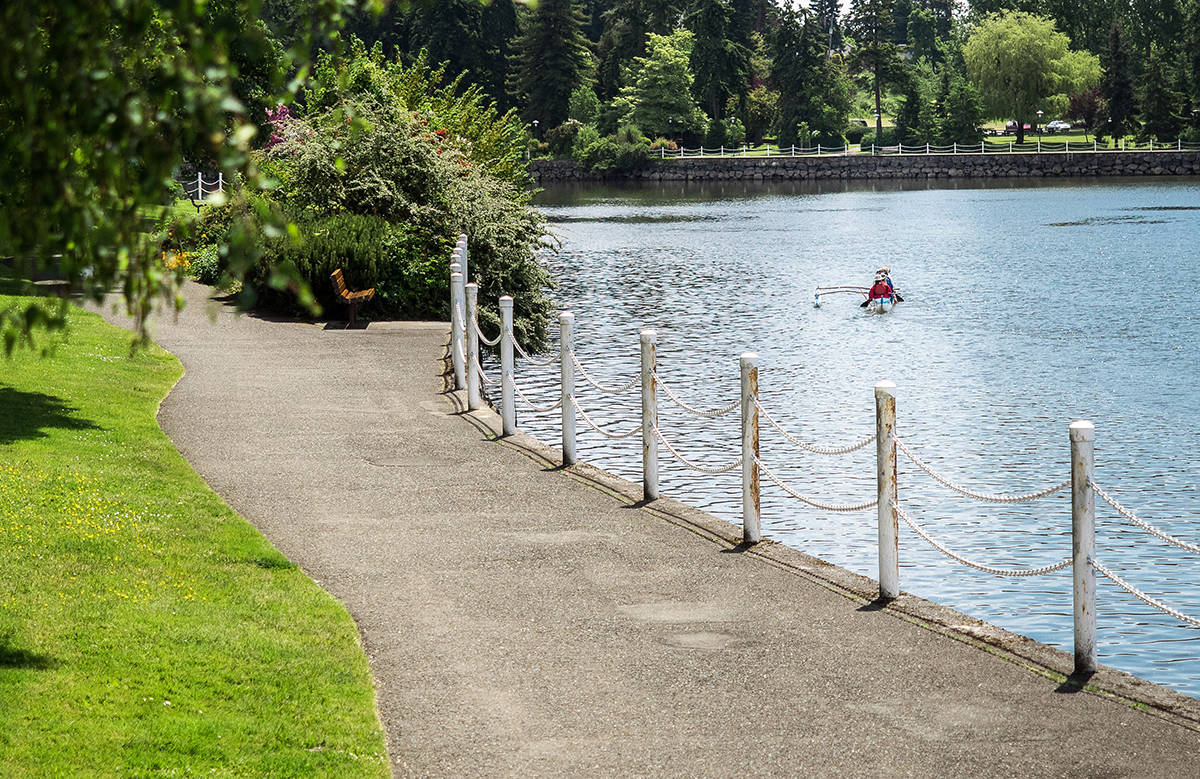
West Saanich is full of parks, lakes, walking trails and tons of outdoor activities. The Center of the Universe is a major draw for locals and tourists alike. Here you can visit the over 100 year old Plaskett Telescope, which was the largest in the world when the Observatory opened, and is still used to for nightly scientific research. Spend the day in the Gardens in the Horticulture Center of the Pacific, started in 1979 and with over a hundred acres of conservation lands, which has the largest outdoor Bonsai garden in Canada and the only one in Western Canada. 

Search All Available Properties

Save search On map Reset Filters
Forgot password Extend Verify Contact
37-48/169
  • 4573 Prospect Lake Rd in Saanich: SW Prospect Lake Single Family Residence for sale (Saanich West) : MLS®# 1051337

    4573 Prospect Lake Rd SW Prospect Lake Saanich V9E 1J3
    Main Photo: 4573 Prospect Lake Rd in Saanich: SW Prospect Lake Single Family Residence for sale (Saanich West)  : MLS®# 1051337
    $3,995,000
    Residential
    Status:
    Active
    MLS® Num:
    1051337
    Bedrooms:
    6
    Bathrooms:
    7
    Floor Area:
    5,422 sq. ft.
    Bella Farm | Live, Work & Create! Discover an exceptional 17-acre West Coast estate near Prospect Lake, just 20 minutes from downtown Victoria. This 5,000+ sq. ft. lodge-style residence combines timeless architecture, privacy and remarkable flexibility. Ideal for professionals, entrepreneurs and wellness practitioners seeking to integrate home and work, Bella Farm features detached studios with potential for creative pursuits, consulting or home-based professional services, subject to applicable approvals. The versatile residence also accommodates multigenerational living, family and guests. A2 (Rural Residential – Two Dwelling) zoning offers potential for a second residence, subject to regulations. Established gardens, orchards, terraced landscapes and irrigation create a beautiful setting for sustainable living. A rare opportunity to embrace privacy, professional freedom and an extraordinary lifestyle. May be offered fully furnished. More details
    Listed by The Agency
  • #TH9 3450 Whittier Ave in Saanich: SW Gateway Townhouse for sale (Saanich West) : MLS®# 1051219

    #TH9 3450 Whittier Ave SW Gateway Saanich V8Z 3R2
    Main Photo: #TH9 3450 Whittier Ave in Saanich: SW Gateway Townhouse for sale (Saanich West)  : MLS®# 1051219
    $824,900
    Residential
    Status:
    Active
    MLS® Num:
    1051219
    Bedrooms:
    3
    Bathrooms:
    4
    Floor Area:
    1,433 sq. ft.
    At $824,900, Townhome 9 at Greyson is a rare opportunity to own brand-new construction in a community that earned the distinction of Townhouse of the Year. Built by award-winning Abstract Developments, it combines thoughtful design, quality construction and exceptional value. A landscaped entrance leads to a bright east-facing ground-floor bedroom with its own three-piece bathroom—ideal for a teenager, guest or home office. The EV-ready garage, entry storage and drop zone add convenience. Upstairs, the open-concept kitchen, dining and living area features a two-tone kitchen, island, wall of built-ins and flexible furniture options. A west-facing patio is ideal for barbecuing and outdoor seating. Upstairs are a bright secondary bedroom, four-piece bathroom, full-size LG laundry and an east-facing primary with dual closets, dual vanities, glass shower and heated tile floors. With AC rough-in and Uptown close by, this is an exceptional opportunity to own in an award-winning community. More details
    Listed by Rennie & Associates Realty Ltd.
  • 5209 Old West Saanich Rd in Saanich: SW West Saanich Single Family Residence for sale (Saanich West) : MLS®# 1050963

    5209 Old West Saanich Rd SW West Saanich Saanich V8X 3X1
    Main Photo: 5209 Old West Saanich Rd in Saanich: SW West Saanich Single Family Residence for sale (Saanich West)  : MLS®# 1050963
    $3,495,000
    Residential
    Status:
    Active
    MLS® Num:
    1050963
    Bedrooms:
    7
    Bathrooms:
    5
    Floor Area:
    5,014 sq. ft.
    Private acreage on a quiet country road in SW West Saanich, reached via a long driveway for complete privacy from the road. Multigenerational layout with two full kitchens; the lower-level suite has its own full walkout to a private, SW-facing garden patio, plus a concrete wraparound deck facing south off the main level. Kitchen and bathrooms on the main level are newer renovations. Primary on main floor with accessible ensuite. 3 fireplaces. Both the main and lower levels are wheelchair accessible. Heat pump plus backup generator with transfer switch — genuine rural reliability. Detached barn and working-acreage setup suit equestrian, hobby-farm, vineyard, or multigenerational family buyers. Minutes to downtown Victoria, YYJ Airport, and BC Ferries. Agricultural-character acreage of this size is increasingly scarce in Greater Victoria — a genuine opportunity for buyers who want privacy, flexibility, and land without leaving the city behind. More details
    Listed by Coldwell Banker Oceanside Real Estate
  • 741 Cowper St in Saanich: SW Gorge Single Family Residence for sale (Saanich West) : MLS®# 1051007

    741 Cowper St SW Gorge Saanich V9A 2G1
    Main Photo: 741 Cowper St in Saanich: SW Gorge Single Family Residence for sale (Saanich West)  : MLS®# 1051007
    $1,379,900
    Residential
    Status:
    Active
    MLS® Num:
    1051007
    Bedrooms:
    3
    Bathrooms:
    3
    Floor Area:
    2,425 sq. ft.
    Welcome to 741 Cowper St, a beautifully maintained & thoughtfully updated 3 BED, 3 BATH home on a sunny corner lot in the Gorge. Filled with natural light and character, the main level features hardwood floors, large windows, coved ceilings, a wood-burning fireplace, updated kitchen w/SS appliances & breakfast nook, plus an updated main bath. Fresh paint, Roman blinds & numerous updates make it move-in ready. Enjoy the new back deck & patio w/BBQ area, perfect for entertaining. The lower level offers a self-contained suite w/updated flooring, refreshed laundry, lighting & paint, providing rental income potential or flexibility for extended family. The converted garage provides a dedicated office/flex space w/electrical. Additional updates incl: newer heat pump, windows, exterior drain tile & repiped basement water lines. Located in a peaceful, family-friendly neighbourhood near parks, schools, shopping & Gorge waterfront walks, with easy access to downtown Victoria. More details
    Listed by Engel & Volkers Vancouver Island
  • 5320 Old West Saanich Rd in Saanich: SW Elk Lake Single Family Residence for sale (Saanich West) : MLS®# 1051018

    5320 Old West Saanich Rd SW Elk Lake Saanich V9E 2A9
    Main Photo: 5320 Old West Saanich Rd in Saanich: SW Elk Lake Single Family Residence for sale (Saanich West)  : MLS®# 1051018
    $2,288,000
    Residential
    Status:
    Active
    MLS® Num:
    1051018
    Bedrooms:
    3
    Bathrooms:
    3
    Floor Area:
    2,976 sq. ft.
    At home in your private park. Architect designed retreat on a stunning 5 acre pastoral property in the Elk Lake region of West Saanich. This light-filled home stirs the emotions with soaring vaulted ceilings clad in cedar & superb craftsmanship throughout. Every room is oriented to the tranquil views and expansive deck overlooking the spring-fed pond and forest beyond. The new high-end kitchen has quartz countertops, with Wolf, Miele, and Fisher-Paykel appliances. The main level is completed by an intimate family room and a formal living room (both with wood fireplaces), a powder room, and the beautiful primary bedroom with walk-in closet and ensuite bath. Recent updates include oak floors and wool broadloom carpet, 3-ton heat pump, on-demand tankless hot water, natural stone hearth, new lighting, and some new windows. Upstairs are two bedrooms and 3-piece bathroom. Ample two car garage with loft for storage is attached to the laundry room. Bonus: separate studio/workshop outbuilding! More details
    Listed by Engel & Volkers Vancouver Island
  • 4589 Scarborough Rd in Saanich: SW Beaver Lake Single Family Residence for sale (Saanich West) : MLS®# 1050897

    4589 Scarborough Rd SW Beaver Lake Saanich V8Z 5N6
    Main Photo: 4589 Scarborough Rd in Saanich: SW Beaver Lake Single Family Residence for sale (Saanich West)  : MLS®# 1050897
    $1,295,000
    Residential
    Status:
    Active
    MLS® Num:
    1050897
    Bedrooms:
    4
    Bathrooms:
    4
    Floor Area:
    2,252 sq. ft.
    Only every so often does a property as special as this come along, & you definitely won’t want to miss it! Located just minutes from all amenities like Broadmead Shopping Centre, Royal Oak Shopping Centre, Beaver-lake, Saanich Commonwealth Place & Victoria Technology park it feels like you are miles away from anything but your not. This semi-rural setting of 0.82 acre offers the best of both worlds, circular driveway which is rare to find. Did I mention the Country Views. 4BR/4 BA + Recroom, home with a self contained 1bed/1bath in-law suite possibility. While outside is spacious with a lot of green space, workshop with electrical & plumbing & shed for all your tools! Inside the home you’ll find a great floorplan that can suit many different family configurations. The main level offers a huge living space with amazing Country views & cozy fireplace, an updated kitchen with newer cabinets, backsplash, deep sink & quartz countertops with pantry leading to a dining room. View Video link! More details
    Listed by RE/MAX Camosun
  • 4826 West Saanich Rd in Saanich: SW Beaver Lake Single Family Residence for sale (Saanich West) : MLS®# 1050583

    4826 West Saanich Rd SW Beaver Lake Saanich V8Z 3H5
    Main Photo: 4826 West Saanich Rd in Saanich: SW Beaver Lake Single Family Residence for sale (Saanich West)  : MLS®# 1050583
    $890,000
    Residential
    Status:
    Active
    MLS® Num:
    1050583
    Bedrooms:
    2
    Bathrooms:
    1
    Floor Area:
    719 sq. ft.
    Looking for a perfect little homestead without giving up the convenience of Saanich? This charming 2bedroom home offers a great combination of indoor comfort and outdoor retreat. Situated on a generous SW facing lot near walking trails, lakes and parks, the property offers plenty of space for parking, RV storage and room to potentially expand. A great fit for first-time buyers wanting outdoor space or retirees looking for a comfortable home that supports active, independent lifestyles. Most of the major upgrades have already been completed; from a newer roof, windows and doors to the septic system, plumbing and electrical! Ask your realtor for the full list of upgrades. The cedar-fenced garden has nearly a dozen beds, a chicken coop and a wonderful selection of established and newly planted edibles like apples, figs, asparagus and hazelnuts. This gardener's oasis comes complete with 3 outdoor storage sheds and a fully renovated vintage trailer providing additional guest or hobby space. More details
    Listed by RE/MAX Camosun
  • 558 Kenneth St in Saanich: SW Glanford Single Family Residence for sale (Saanich West) : MLS®# 1050818

    558 Kenneth St SW Glanford Saanich V8Z 2B7
    Main Photo: 558 Kenneth St in Saanich: SW Glanford Single Family Residence for sale (Saanich West)  : MLS®# 1050818
    $979,900
    Residential
    Status:
    Active
    MLS® Num:
    1050818
    Bedrooms:
    5
    Bathrooms:
    2
    Floor Area:
    1,759 sq. ft.
    Welcome to 558 Kenneth St! Great curb appeal with a mid-century-inspired exterior, this 5 bed, 2 bath home sits on a 9k sqft lot with west-facing backyard, mature fruit trees, chicken coop, and tons of parking for multiple vehicles, RV, boat & trailer. Hardwood floors throughout main with bright living room & spacious dining area. Dining room opens directly to rear deck, perfect for alfresco dining! Downstairs, there’s an addl bedroom that remains part of the main + separate 2 bed accommodation. Recent improvements incl. new metal roof, ducted heat pump with central heating/cooling, 200 amp service, upgraded attic insulation, perimeter drain work, new deck membrane/railings + new gutters/downspouts/fascia. Backyard is truly a standout! Large, level, west-facing & private. Close to schools, parks, transit & everyday amenities while offering a lot size and outdoor space rarely found within such a central location. A must see! Book a showing today to see for yourself. More details
    Listed by Engel & Volkers Vancouver Island
  • 4541 Elk Lake Dr in Saanich: SW Royal Oak Single Family Residence for sale (Saanich West) : MLS®# 1048542

    4541 Elk Lake Dr SW Royal Oak Saanich V8Z 6L3
    Main Photo: 4541 Elk Lake Dr in Saanich: SW Royal Oak Single Family Residence for sale (Saanich West)  : MLS®# 1048542
    $849,000
    Residential
    Status:
    Active
    MLS® Num:
    1048542
    Bedrooms:
    2
    Bathrooms:
    2
    Floor Area:
    1,454 sq. ft.
    Single-Level Living With Outstanding Privacy! This tidy 2br 2bath 1454sf rancher on a generous 10,044sf panhandle lot is set well back from the street for added privacy. From the entry there's a cozy living room with wood fp, kitchen, primary bedroom w/ensuite, a second br, 4PC bath with walk-in tub, kitchen with a formal dining room with slider to a private patio, laundry area, and a spacious 19'x13' flex room with glass slider to the driveway and door to back yard, making it a perfect spot for home office, studio space, home gym, hobby room etc. or even a third bedroom if required. Three distinct yard areas offer great flexibility/containment for young kids or pets. There's good wheelchair access with only slight modifications required. Easy walk to Royal Oak Shopping Center and the Commonwealth Pool with a major transit hub just a few steps down the road. Easy walk to Elk Lake Park. This could be your little oasis! Call your agent today to book a showing! More details
    Listed by Royal LePage Coast Capital - Chatterton
  • 1321 Prillaman Ave in Saanich: SW Interurban Single Family Residence for sale (Saanich West) : MLS®# 1050577

    1321 Prillaman Ave SW Interurban Saanich V9E 2C6
    Main Photo: 1321 Prillaman Ave in Saanich: SW Interurban Single Family Residence for sale (Saanich West)  : MLS®# 1050577
    $1,685,000
    Residential
    Status:
    Active
    MLS® Num:
    1050577
    Bedrooms:
    6
    Bathrooms:
    4
    Floor Area:
    4,003 sq. ft.
    OH Saturday 10:30-12! Proudly presenting 1321 Prillaman Ave, an exceptional home offering approximately 4,000 square feet of living space, including a one-bedroom in-law suite. With a flexible floorplan, there’s room for the whole family and then some. The south-facing kitchen and living room are filled with natural light, while upstairs, the primary bedroom offers a peaceful retreat with a south-facing outlook and spacious private patio. A large walk-in closet and five-piece ensuite complete the space. Outside, the sun-drenched lot provides plenty of room for warm summer afternoons with family and friends. Set in a central yet rural location, enjoy peaceful surroundings with pastures and farm stands, while the amenities of Victoria and Langford are just a short drive away. With parks, trails, and Camosun Interurban nearby, there are plenty of opportunities to enjoy the outdoors. A unique combination of natural space, flexible layout, natural light, and a convenient central location. More details
    Listed by Coldwell Banker Oceanside Real Estate
  • 3155 Earl grey St in Saanich: SW Gorge Single Family Residence for sale (Saanich West) : MLS®# 1050702

    3155 Earl grey St SW Gorge Saanich V9A 1X1
    Main Photo: 3155 Earl grey St in Saanich: SW Gorge Single Family Residence for sale (Saanich West)  : MLS®# 1050702
    $899,900
    Residential
    Status:
    Active
    MLS® Num:
    1050702
    Bedrooms:
    4
    Bathrooms:
    2
    Floor Area:
    1,499 sq. ft.
    Charming and full of character, this 1946 home in the heart of Burnside Gorge is waiting for you! This well-maintained 4 bed, 2 bath residence offers a warm and inviting layout with timeless appeal. The bright living room features beautiful hardwood floors and a stunning stone fireplace, flowing seamlessly into a dedicated dining area and functional kitchen with access to the backyard. Versatile floor plan with space for families, guests, or a home office. Situated on a sunny lot with a spacious yard and ample parking. Primary bedroom is located on the main floor while upstairs boasts 2 generous bedrooms and a newly renovated bathroom. The unfinished basement provides lots of room for growth equipped with a brand new NG Furnace. Centrally located just minutes to shopping, parks, and schools of all levels, making daily living incredibly convenient. A fantastic opportunity to own a classic home in one of Victoria’s most accessible neighbourhoods! More details
    Listed by Newport Realty Ltd.
  • 4039 Daffodil Pl in Saanich: SW Marigold Half Duplex for sale (Saanich West) : MLS®# 1050170

    4039 Daffodil Pl SW Marigold Saanich V8Z 6G1
    OPEN HOUSE: Oct 17, 2026
    01:00 PM - 02:30 PM PDT
    Open House on Saturday, October 17, 2026 1:00PM - 2:30PM
    Main Photo: 4039 Daffodil Pl in Saanich: SW Marigold Half Duplex for sale (Saanich West)  : MLS®# 1050170
    $744,999
    Residential
    Status:
    Active
    MLS® Num:
    1050170
    Bedrooms:
    3
    Bathrooms:
    3
    Floor Area:
    1,332 sq. ft.
    Welcome to 4039 Daffodil Place, a charming 3 bed, 3 bath half duplex offering comfortable living, great outdoor space and no strata fees. Ideal for first-time buyers, families or downsizers, this home features a warm, inviting layout with a cozy wood-burning fireplace, plus a flexible 300 sq ft detached studio perfect for an office, guests or creative space. High-end Jordan’s laminate flooring runs throughout, ideal for pets, kids and everyday life. Outside, enjoy a private backyard with greenhouse and wraparound patio, with direct sun morning, afternoon and evening. Tucked at the quiet, low-traffic end of a cul-de-sac with a quiet single-occupant duplex neighbour. Just steps from Hyacinth Park, enjoy a playground, ball field, off-leash dog area and trails connecting along the Colquitz River to Panama Flats. Schools, shopping, amenities, downtown Victoria and major routes are all within easy reach. More details
    Listed by RE/MAX Camosun
37-48/169
Data was last updated October 16, 2026 at 04:05 AM (UTC)
MLS® property information is provided under copyright© by the Vancouver Island Real Estate Board and Victoria Real Estate Board. The information is from sources deemed reliable, but should not be relied upon without independent verification.