
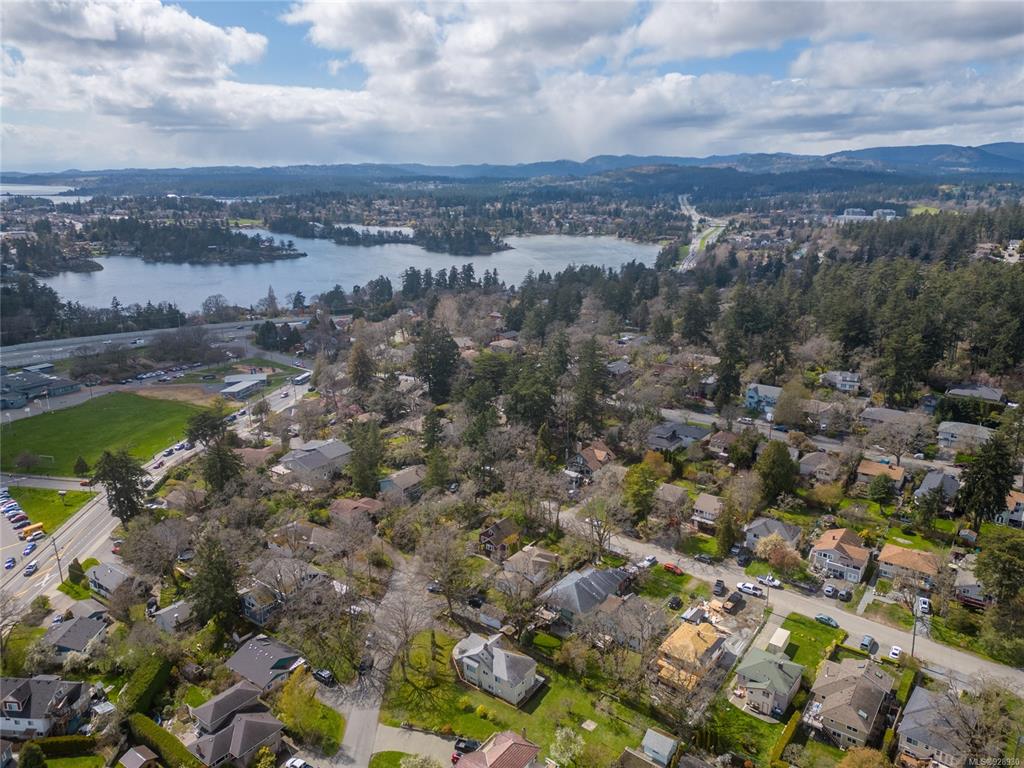
THE NEIGHBOURHOOD

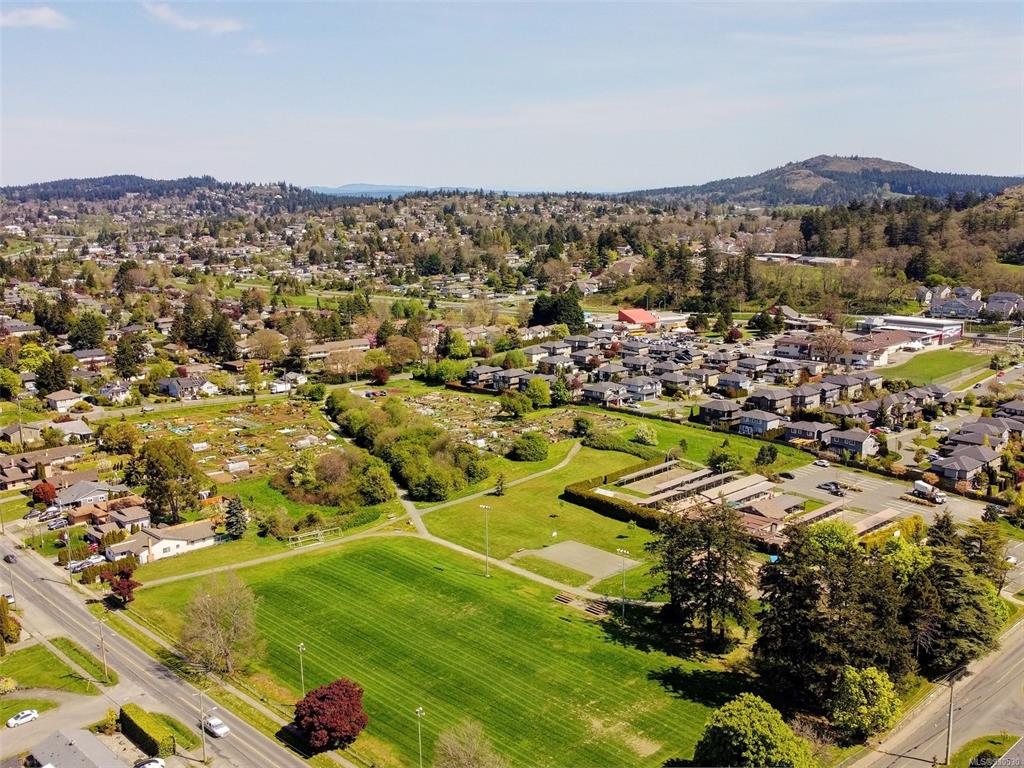
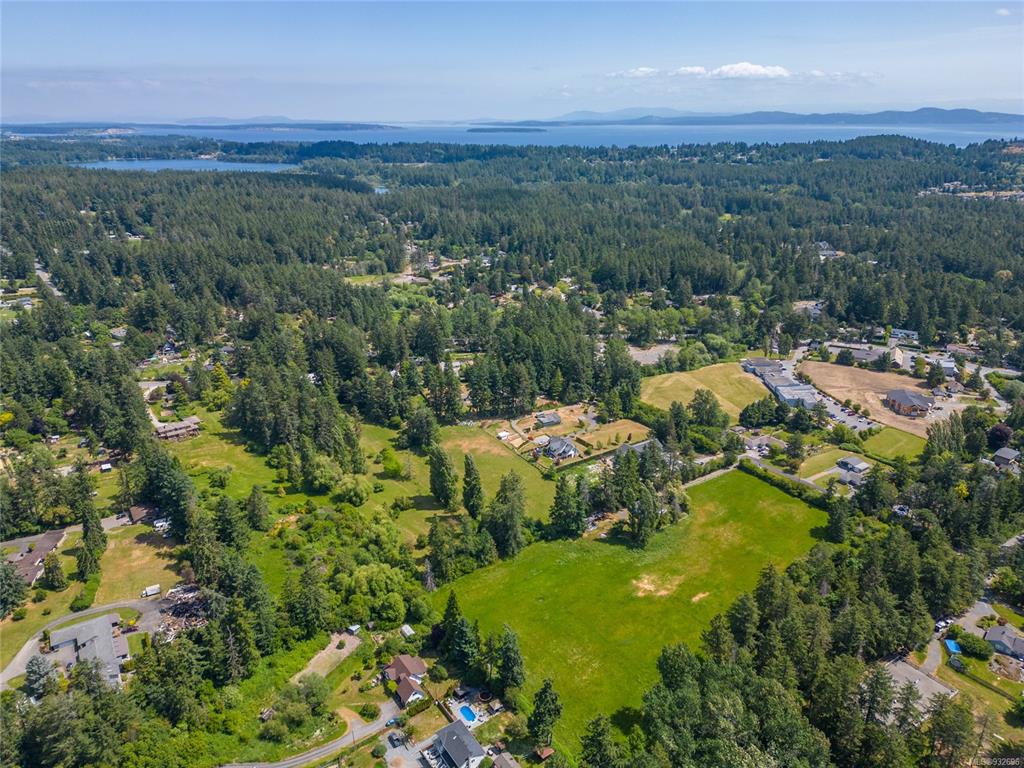
WEST SAANICH

IN SOUTHERN VANCOUVER ISLAND

West Saanich on the map

Nestled in Southern Vancouver Island

Amenities

Close to everything just around the corner

GET OUTSIDE

West Saanich has it all

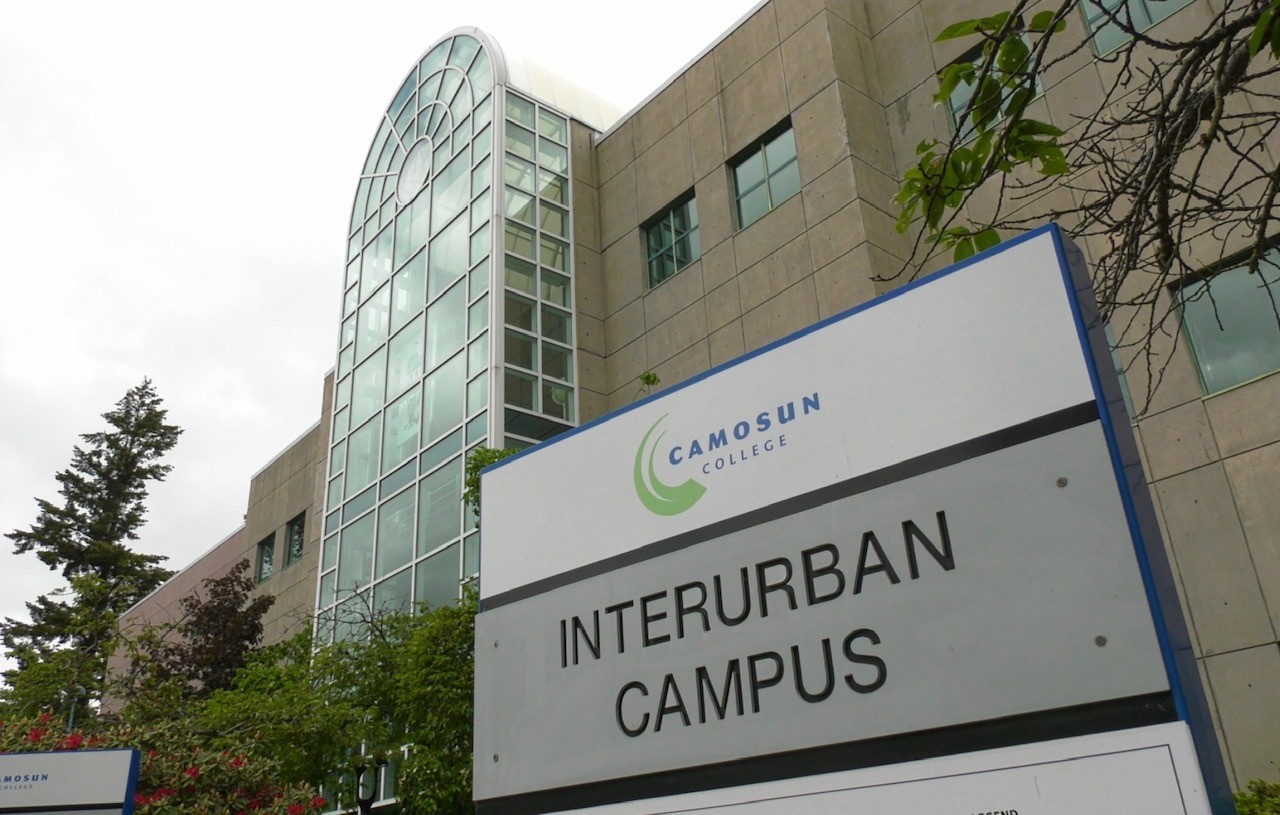
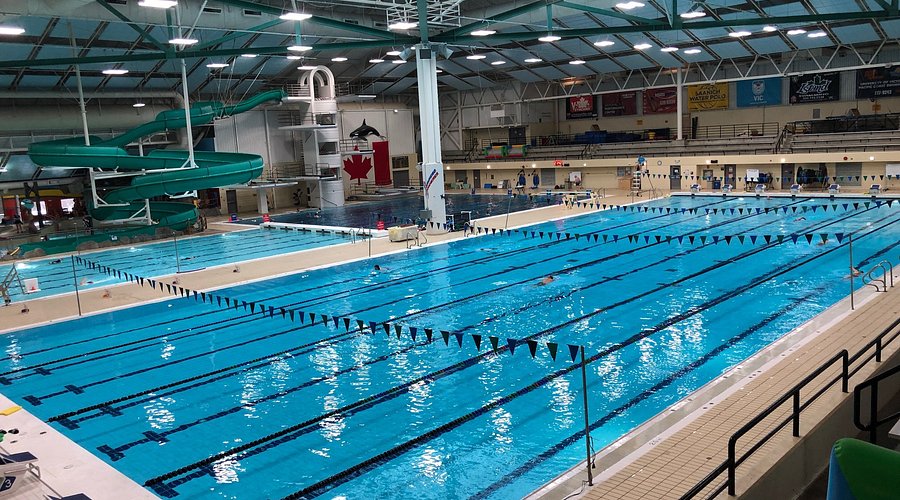
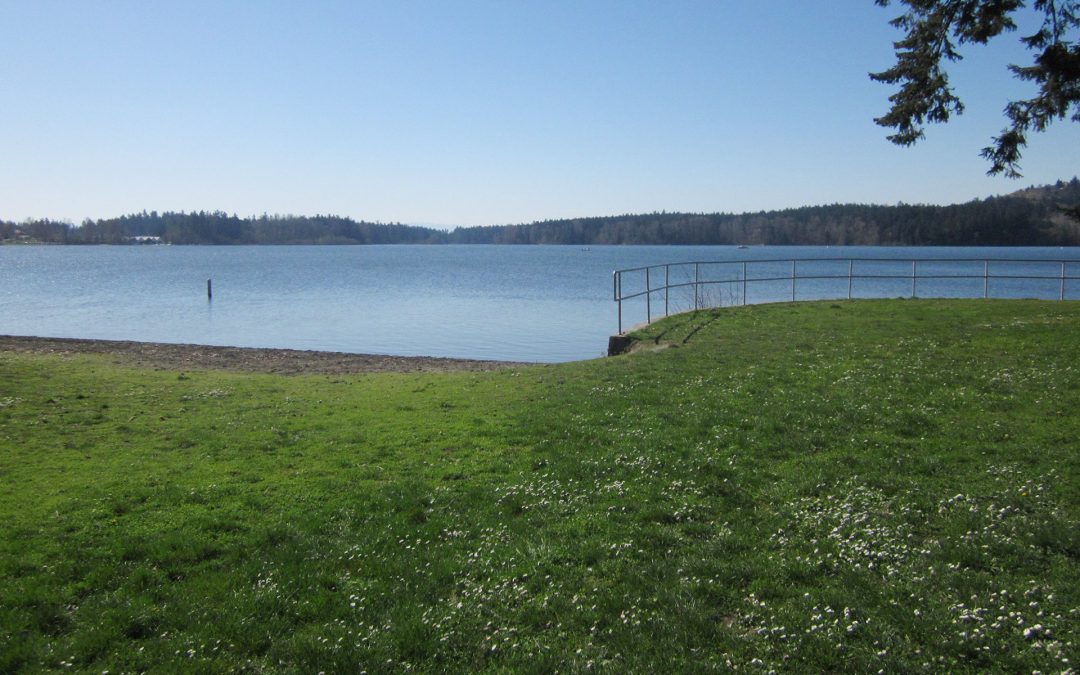
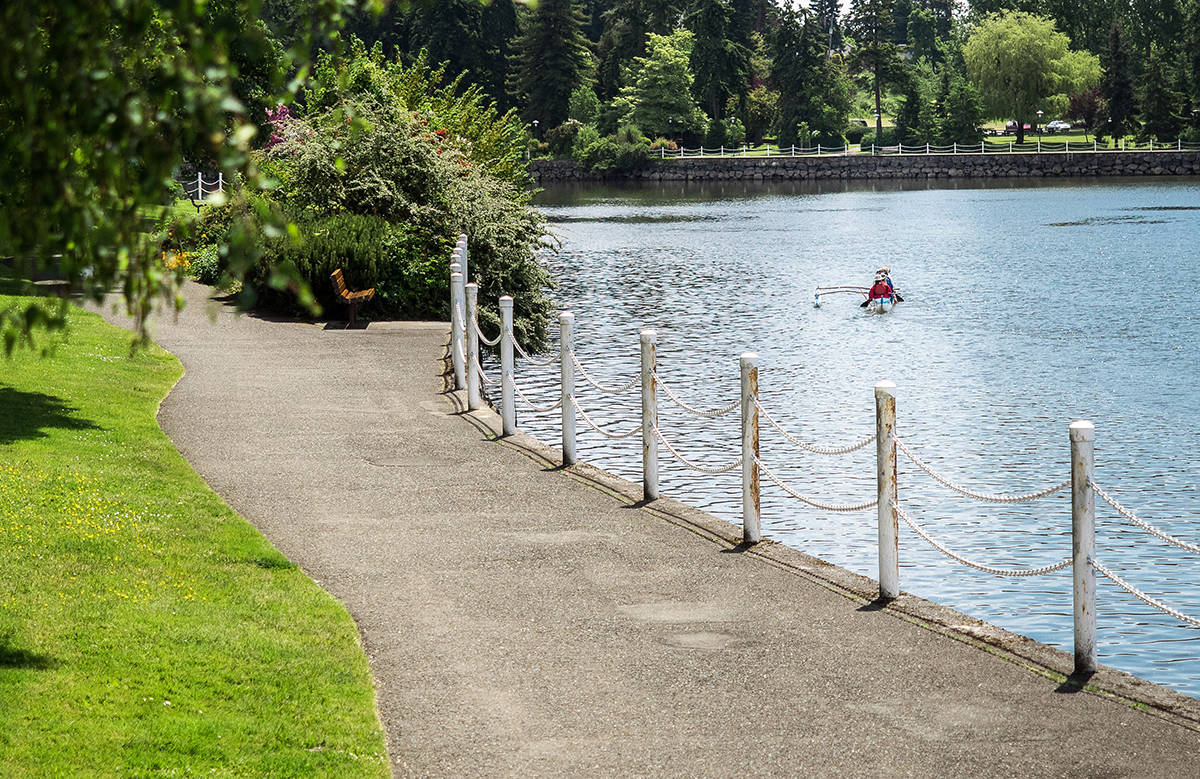
West Saanich is full of parks, lakes, walking trails and tons of outdoor activities. The Center of the Universe is a major draw for locals and tourists alike. Here you can visit the over 100 year old Plaskett Telescope, which was the largest in the world when the Observatory opened, and is still used to for nightly scientific research. Spend the day in the Gardens in the Horticulture Center of the Pacific, started in 1979 and with over a hundred acres of conservation lands, which has the largest outdoor Bonsai garden in Canada and the only one in Western Canada. 

Search All Available Properties

Save search On map Reset Filters
Forgot password Extend Verify Contact
25-36/170
  • #205 741 Travino Lane in Saanich: SW Royal Oak Condo for sale (Saanich West) : MLS®# 1051448

    #205 741 Travino Lane SW Royal Oak Saanich V8Z 0G3
    Main Photo: #205 741 Travino Lane in Saanich: SW Royal Oak Condo for sale (Saanich West)  : MLS®# 1051448
    $936,000
    Residential
    Status:
    Active
    MLS® Num:
    1051448
    Bedrooms:
    2
    Bathrooms:
    3
    Floor Area:
    1,245 sq. ft.
    Welcome to Suite 205 at Travino Gardens, an award-winning community in Royal Oak. Step inside this two bedroom plus den home to engineered hardwood flooring, designer lighting and upgraded finishings throughout. The open concept kitchen features quartz countertops, a gas cooktop, stainless steel appliances, and opens to the living and dining area with a fireplace. Both bedrooms have their own spa-inspired ensuite, and every bathroom has in-floor heating. In-suite laundry, central heating and air conditioning, and a balcony with a natural gas BBQ hookup complete the home, with heat and hot water included in the strata fee. Building amenities include a fitness centre, rooftop patio, garden plots, dog wash station, and EV parking, along with secure parking, separate storage, and a pet-friendly policy with no size restrictions. You're close to Royal Oak shopping, Broadmead Village, Commonwealth Place, and Victoria General Hospital. Experience easy, comfortable living at Travino Gardens. More details
    Listed by RE/MAX Generation - The Neal Estate Group
  • #A 4016 Wiseton St in Saanich: SW Marigold Townhouse for sale (Saanich West) : MLS®# 1051495

    #A 4016 Wiseton St SW Marigold Saanich V8Z 4M7
    Main Photo: #A 4016 Wiseton St in Saanich: SW Marigold Townhouse for sale (Saanich West)  : MLS®# 1051495
    $949,900
    Residential
    Status:
    Active
    MLS® Num:
    1051495
    Bedrooms:
    4
    Bathrooms:
    3
    Floor Area:
    2,151 sq. ft.
    Welcome to Unit A at 4016 Wiseton Street! One of four brand new contemporary Strata Quadruplex homes in the much s PM-ought-after Marigold neighbourhood of Victoria! This thoughtfully designed two-level residence feature 4 spacious bedrooms, 3 modern bathrooms and a single-car garage! This desirable development offers the perfect blend of quality finishing and comfort along with a 2-5-10 Year New Home Warranty! Inside, enjoy bright open-concept living and quality finishing throughout — ideal for families and professionals alike. The beautiful private outdoor space, Heat Pump + roughed in EV Chargers add to the appeal! Ideally located just minutes from Schools, Shopping, Transportation, Recreation, and the University of Victoria! A rare opportunity to own a gorgeous new residence in one of Victoria’s most desirable neighbourhoods. Don't Delay - Call today! More details
    Listed by Century 21 Queenswood Realty Ltd.
  • 3845 Wilkinson Rd in Saanich: SW West Saanich Single Family Residence for sale (Saanich West) : MLS®# 1051487

    3845 Wilkinson Rd SW West Saanich Saanich V8Z 5A3
    Main Photo: 3845 Wilkinson Rd in Saanich: SW West Saanich Single Family Residence for sale (Saanich West)  : MLS®# 1051487
    $1,799,000
    Residential
    Status:
    Active
    MLS® Num:
    1051487
    Bedrooms:
    5
    Bathrooms:
    4
    Floor Area:
    3,701 sq. ft.
    Welcome to this stunning brand new 5-bedroom, 4-bathroom home, spanning over 3700 sq ft of built in space in most sought after neighborhood of South Valley. Thoughtfully designed with modern living in mind, this spacious residence offers a perfect blend of style, comfort, and flexibility of 2-bedroom legal suite—ideal for extended family or rental income. Featuring an open-concept kitchen and living area, contemporary finishes, generous bedrooms with recreational room, and beautifully appointed bathrooms, this home provides plenty of space for families, guests and everyday living. Large windows bring in abundance of natural light along with a welcoming front patio and front and rear decks. Comes with 2-5-10 builder warranty and energy efficiency along with a sophisticated security system. Ideally situated with convenient access to shopping, schools, hospital, parks, recreation, and major transportation routes, this is an excellent opportunity to own a new home in a desirable location. More details
    Listed by Fair Realty
  • 4122 Hatfield Rd in Saanich: SW Strawberry Vale Single Family Residence for sale (Saanich West) : MLS®# 1051242

    4122 Hatfield Rd SW Strawberry Vale Saanich V8Z 7H4
    Main Photo: 4122 Hatfield Rd in Saanich: SW Strawberry Vale Single Family Residence for sale (Saanich West)  : MLS®# 1051242
    $1,635,000
    Residential
    Status:
    Active
    MLS® Num:
    1051242
    Bedrooms:
    4
    Bathrooms:
    3
    Floor Area:
    2,864 sq. ft.
    Welcome to this tastefully updated 4 bed, 3 bath home in a highly sought-after neighbourhood! The open concept main level with 9 foot ceilings is filled with natural light and features a primary bedroom with a large walk-in closet and a stunning ensuite bath with heated floors, ideal for those who prioritize main-level living. Upstairs offers 3 bedrooms and a full bath. Gas fireplaces in both the family room and living room add warmth and charm. Enjoy your morning coffee on the screened lanai overlooking the beautifully manicured, south-facing backyard. The updated kitchen and bathrooms, along with the $216K invested in upgrades, elevate this home. Crown mouldings add elegance throughout the main floor, and vast storage, including a crawl space, means room for everything. BONUS detached studio/office! Centrally located with quick access to downtown, a 4 minute drive to Tillicum Mall for all your shopping needs, plus nearby parks and amenities. This gem won't last long! More details
    Listed by The Agency
  • 386 W Burnside Rd in Saanich: SW Tillicum Townhouse for sale (Saanich West) : MLS®# 1051191

    386 W Burnside Rd SW Tillicum Saanich V8Z 1M1
    Main Photo: 386 W Burnside Rd in Saanich: SW Tillicum Townhouse for sale (Saanich West)  : MLS®# 1051191
    $634,900
    Residential
    Status:
    Active
    MLS® Num:
    1051191
    Bedrooms:
    3
    Bathrooms:
    2
    Floor Area:
    1,179 sq. ft.
    Welcome to 386 Burnside Road W at PARKSIDE PLACE! This inviting 3 bedroom, 2 bathroom townhome offers comfortable living in a convenient location. The bright main level features upgraded flooring, spacious living and dining areas, powder room and sliding doors opening to a private deck—perfect for relaxing or entertaining. The galley-style kitchen offers ample workspace, complemented by separate laundry, in-suite storage and crawlspace. Upstairs are three well-proportioned bedrooms, including a spacious primary, 3-piece bathroom, additional storage with an updated bathroom and new flooring. This family and pet-friendly community features an outdoor pool and playground, with heat and hot water included in the strata fee. Minutes to downtown, Tillicum Centre, schools, parks, transit, Colquitz River Trail and Galloping Goose. A terrific opportunity for first-time buyers or a growing household! More details
    Listed by RE/MAX Sabre Realty Group
  • 3814 Rowland Ave in Saanich: SW Tillicum Single Family Residence for sale (Saanich West) : MLS®# 1050917

    3814 Rowland Ave SW Tillicum Saanich V8Z 1X7
    Main Photo: 3814 Rowland Ave in Saanich: SW Tillicum Single Family Residence for sale (Saanich West)  : MLS®# 1050917
    $790,000
    Residential
    Status:
    Active
    MLS® Num:
    1050917
    Bedrooms:
    4
    Bathrooms:
    1
    Floor Area:
    1,655 sq. ft.
    Four bedroom (2 on the main floor & 2 upstairs), 1 bathroom home on a flat, 8002 sq. ft. corner lot in a great neighborhood close to Uptown, Swan Lake Nature Sanctuary, regional trails, shopping, transit and other amenities. Built in the early 1900’s (age unknown at Saanich Mun Hall) this home offers good sized rooms, some wood floors, updated windows & electrical service, big storage/laundry room. Keep it as a rental property, take it on as a renovation project or plan a new development (possible candidate for SSMUH…pls confirm w/Saanich). Please confirm all important details and measurements. More details
    Listed by DFH Real Estate Ltd.
  • 773 Middleton St in Saanich: SW Gorge Single Family Residence for sale (Saanich West) : MLS®# 1050790

    773 Middleton St SW Gorge Saanich V9A 2E1
    Main Photo: 773 Middleton St in Saanich: SW Gorge Single Family Residence for sale (Saanich West)  : MLS®# 1050790
    $1,475,000
    Residential
    Status:
    Active
    MLS® Num:
    1050790
    Bedrooms:
    2
    Bathrooms:
    2
    Floor Area:
    1,783 sq. ft.
    Presenting an Urban Oasis in Victoria’s sought-after Gorge neighbourhood. Situated on a quiet street & minutes from the Gorge Waterway, this exceptional Mid-Century Modern home blends timeless architecture w/sophisticated contemporary living. Set on a generous 10,400 sq/ft private SOUTH-facing lot & offering a lifestyle defined by space, tranquility & natural light. Find peace & privacy in the backyard—a special setting for mindful living & outdoor enjoyment. The home has been completely reimagined throughout. The luxurious main floor will surely impress, as a striking Gas FP anchors the LR & effortless flow guides to an open, fully renovated chef’s kitchen. Two spacious beds, custom cabinetry & an exquisitely reimagined bath complete the main. Down features polished concrete floors, exposed wood-beam accents, a family room w/Gas FP & generous rec room offering exceptional flexibility. A fully finished garage adds potential for future development. Too many updates to name—a must see! More details
    Listed by Pemberton Holmes Ltd.
  • 4573 Prospect Lake Rd in Saanich: SW Prospect Lake Single Family Residence for sale (Saanich West) : MLS®# 1051337

    4573 Prospect Lake Rd SW Prospect Lake Saanich V9E 1J3
    Main Photo: 4573 Prospect Lake Rd in Saanich: SW Prospect Lake Single Family Residence for sale (Saanich West)  : MLS®# 1051337
    $3,995,000
    Residential
    Status:
    Active
    MLS® Num:
    1051337
    Bedrooms:
    6
    Bathrooms:
    7
    Floor Area:
    5,422 sq. ft.
    Bella Farm | Live, Work & Create! Discover an exceptional 17-acre West Coast estate near Prospect Lake, just 20 minutes from downtown Victoria. This 5,000+ sq. ft. lodge-style residence combines timeless architecture, privacy and remarkable flexibility. Ideal for professionals, entrepreneurs and wellness practitioners seeking to integrate home and work, Bella Farm features detached studios with potential for creative pursuits, consulting or home-based professional services, subject to applicable approvals. The versatile residence also accommodates multigenerational living, family and guests. A2 (Rural Residential – Two Dwelling) zoning offers potential for a second residence, subject to regulations. Established gardens, orchards, terraced landscapes and irrigation create a beautiful setting for sustainable living. A rare opportunity to embrace privacy, professional freedom and an extraordinary lifestyle. May be offered fully furnished. More details
    Listed by The Agency
  • #TH9 3450 Whittier Ave in Saanich: SW Gateway Townhouse for sale (Saanich West) : MLS®# 1051219

    #TH9 3450 Whittier Ave SW Gateway Saanich V8Z 3R2
    Main Photo: #TH9 3450 Whittier Ave in Saanich: SW Gateway Townhouse for sale (Saanich West)  : MLS®# 1051219
    $824,900
    Residential
    Status:
    Active
    MLS® Num:
    1051219
    Bedrooms:
    3
    Bathrooms:
    4
    Floor Area:
    1,433 sq. ft.
    At $824,900, Townhome 9 at Greyson is a rare opportunity to own brand-new construction in a community that earned the distinction of Townhouse of the Year. Built by award-winning Abstract Developments, it combines thoughtful design, quality construction and exceptional value. A landscaped entrance leads to a bright east-facing ground-floor bedroom with its own three-piece bathroom—ideal for a teenager, guest or home office. The EV-ready garage, entry storage and drop zone add convenience. Upstairs, the open-concept kitchen, dining and living area features a two-tone kitchen, island, wall of built-ins and flexible furniture options. A west-facing patio is ideal for barbecuing and outdoor seating. Upstairs are a bright secondary bedroom, four-piece bathroom, full-size LG laundry and an east-facing primary with dual closets, dual vanities, glass shower and heated tile floors. With AC rough-in and Uptown close by, this is an exceptional opportunity to own in an award-winning community. More details
    Listed by Rennie & Associates Realty Ltd.
  • 524 Warren Ave in Saanich: SW Glanford Single Family Residence for sale (Saanich West) : MLS®# 1050635

    524 Warren Ave SW Glanford Saanich V8Z 2J5
    Main Photo: 524 Warren Ave in Saanich: SW Glanford Single Family Residence for sale (Saanich West)  : MLS®# 1050635
    $1,145,000
    Residential
    Status:
    Active
    MLS® Num:
    1050635
    Bedrooms:
    5
    Bathrooms:
    3
    Floor Area:
    2,136 sq. ft.
    Beautiful 5bed/3 bath family home located on Warren Ave. in Saanich. Thoughtfully updated throughout w/attention to detail. Top floor features refinished oak floors, updated kitchen, lighting, quartz counters & stainless steel apps. 4pc bathroom, w/ nice vanity, cozy living rm/dining rm & quality flooring. Walkout patio just off the kitchen to outdoor dining to enjoy. Main house also includes 4th bed/office and separate laundry & 4pc bath on the lower flr. Bonus:1-bedroom suite includes sound dampening ceiling, vinyl plank flooring and high R-Value wall insulation & includes separate laundry. Large driveway for all your vehicle needs! Throughout the house are upgraded windows, plumbing, electrical (200amp service), high-efficiency natural gas furnace, blown-in attic insulation and ext. perimeter drains. Centrally located in Saanich close to everything and walking distance to schools, parks and transit. A great community to live in! More details
    Listed by RE/MAX Camosun
  • 5209 Old West Saanich Rd in Saanich: SW West Saanich Single Family Residence for sale (Saanich West) : MLS®# 1050963

    5209 Old West Saanich Rd SW West Saanich Saanich V8X 3X1
    Main Photo: 5209 Old West Saanich Rd in Saanich: SW West Saanich Single Family Residence for sale (Saanich West)  : MLS®# 1050963
    $3,495,000
    Residential
    Status:
    Active
    MLS® Num:
    1050963
    Bedrooms:
    7
    Bathrooms:
    5
    Floor Area:
    5,014 sq. ft.
    Private acreage on a quiet country road in SW West Saanich, reached via a long driveway for complete privacy from the road. Multigenerational layout with two full kitchens; the lower-level suite has its own full walkout to a private, SW-facing garden patio, plus a concrete wraparound deck facing south off the main level. Kitchen and bathrooms on the main level are newer renovations. Primary on main floor with accessible ensuite. 3 fireplaces. Both the main and lower levels are wheelchair accessible. Heat pump plus backup generator with transfer switch — genuine rural reliability. Detached barn and working-acreage setup suit equestrian, hobby-farm, vineyard, or multigenerational family buyers. Minutes to downtown Victoria, YYJ Airport, and BC Ferries. Agricultural-character acreage of this size is increasingly scarce in Greater Victoria — a genuine opportunity for buyers who want privacy, flexibility, and land without leaving the city behind. More details
    Listed by Coldwell Banker Oceanside Real Estate
  • 741 Cowper St in Saanich: SW Gorge Single Family Residence for sale (Saanich West) : MLS®# 1051007

    741 Cowper St SW Gorge Saanich V9A 2G1
    Main Photo: 741 Cowper St in Saanich: SW Gorge Single Family Residence for sale (Saanich West)  : MLS®# 1051007
    $1,379,900
    Residential
    Status:
    Active
    MLS® Num:
    1051007
    Bedrooms:
    3
    Bathrooms:
    3
    Floor Area:
    2,425 sq. ft.
    Welcome to 741 Cowper St, a beautifully maintained & thoughtfully updated 3 BED, 3 BATH home on a sunny corner lot in the Gorge. Filled with natural light and character, the main level features hardwood floors, large windows, coved ceilings, a wood-burning fireplace, updated kitchen w/SS appliances & breakfast nook, plus an updated main bath. Fresh paint, Roman blinds & numerous updates make it move-in ready. Enjoy the new back deck & patio w/BBQ area, perfect for entertaining. The lower level offers a self-contained suite w/updated flooring, refreshed laundry, lighting & paint, providing rental income potential or flexibility for extended family. The converted garage provides a dedicated office/flex space w/electrical. Additional updates incl: newer heat pump, windows, exterior drain tile & repiped basement water lines. Located in a peaceful, family-friendly neighbourhood near parks, schools, shopping & Gorge waterfront walks, with easy access to downtown Victoria. More details
    Listed by Engel & Volkers Vancouver Island
25-36/170
Data was last updated October 14, 2026 at 08:05 AM (UTC)
MLS® property information is provided under copyright© by the Vancouver Island Real Estate Board and Victoria Real Estate Board. The information is from sources deemed reliable, but should not be relied upon without independent verification.