
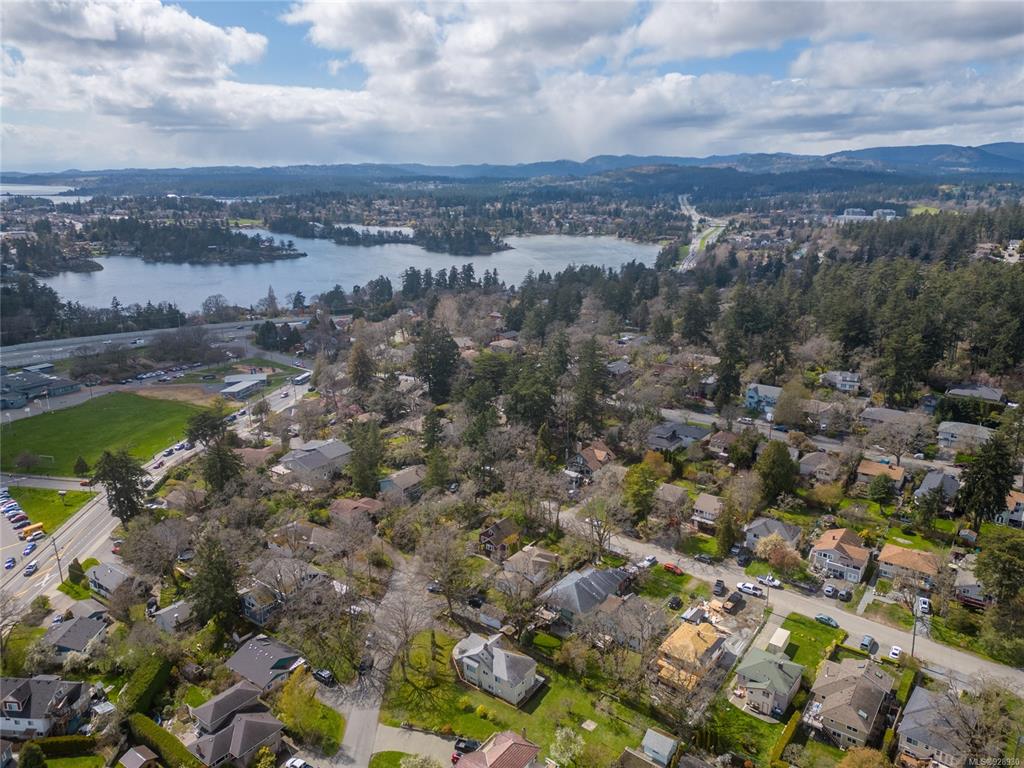
THE NEIGHBOURHOOD

WEST SAANICH

IN SOUTHERN VANCOUVER ISLAND

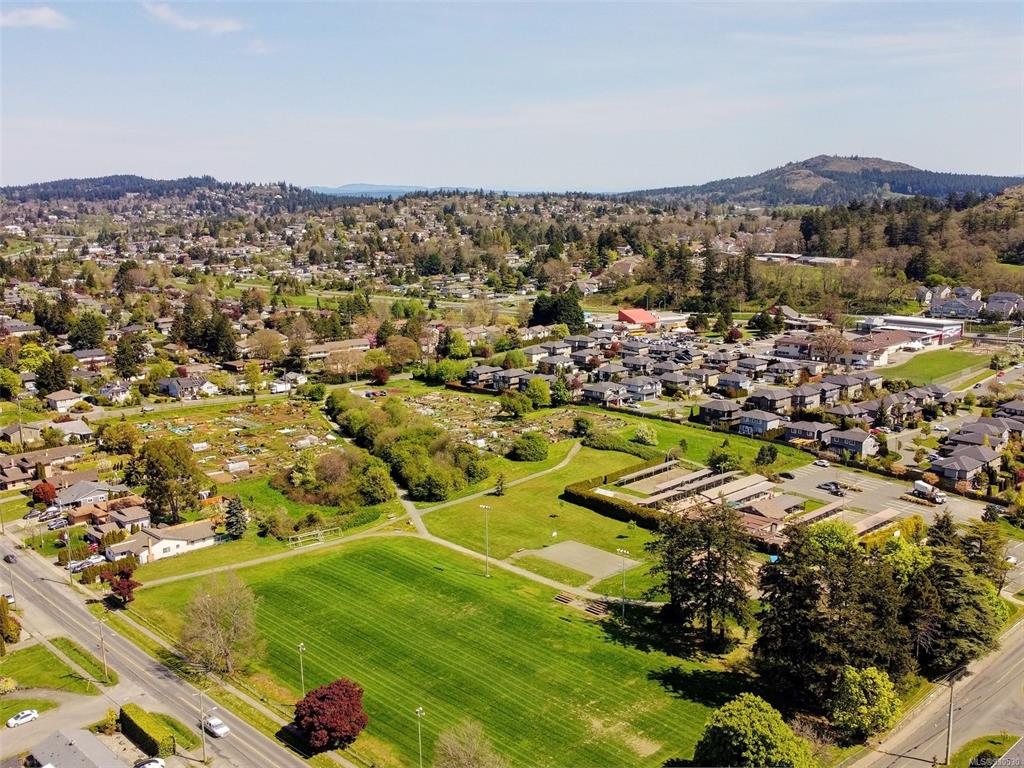
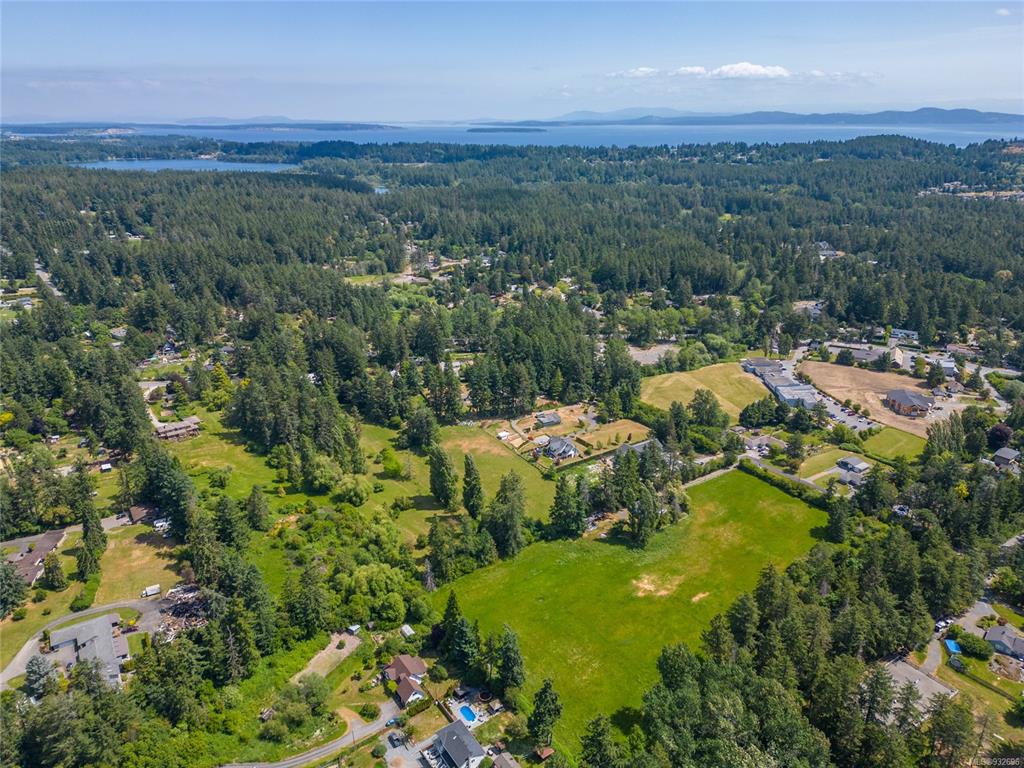
West Saanich on the map

Nestled in Southern Vancouver Island

Amenities

Close to everything just around the corner

GET OUTSIDE

West Saanich has it all

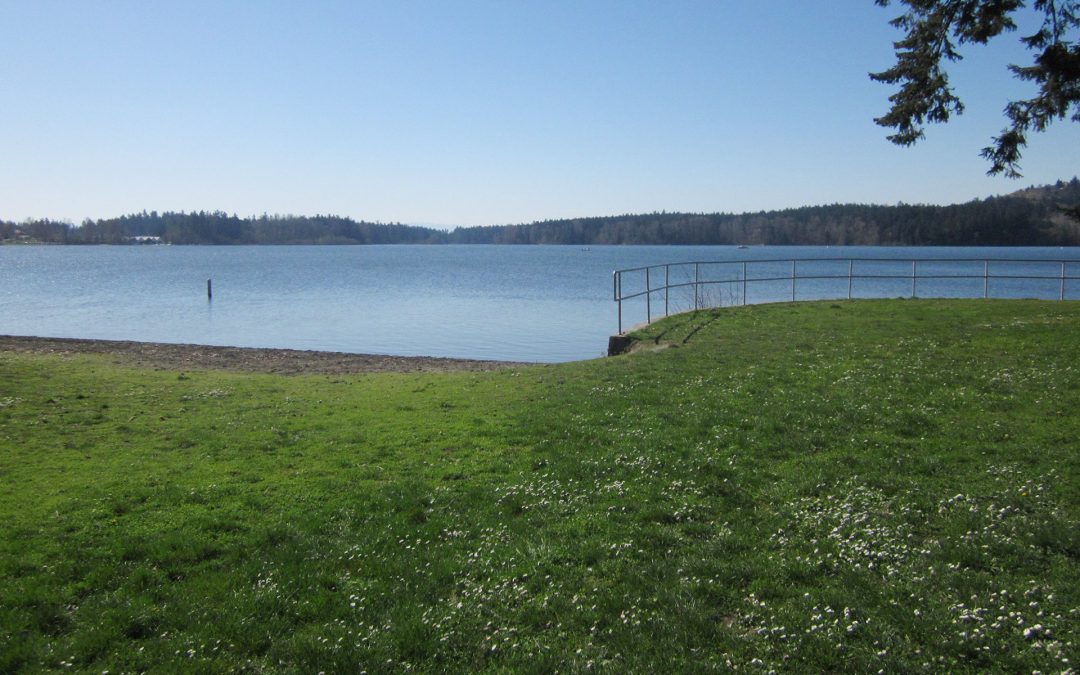
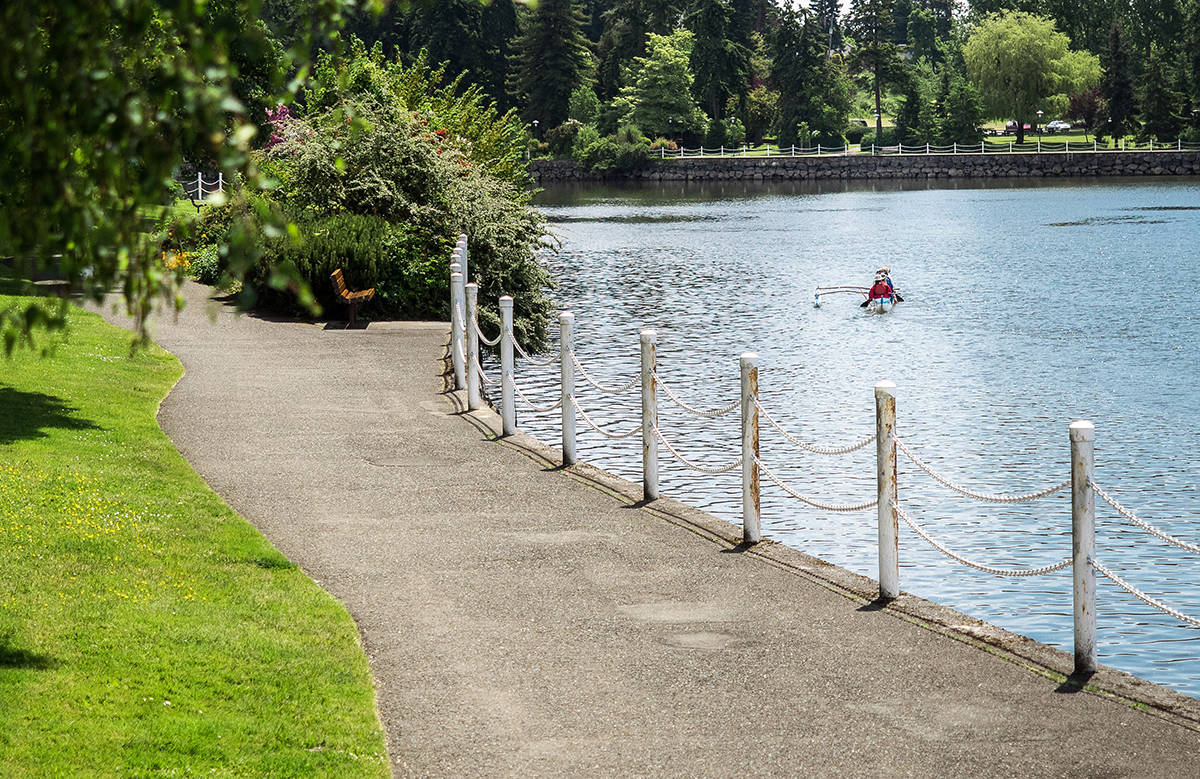
West Saanich is full of parks, lakes, walking trails and tons of outdoor activities. The Center of the Universe is a major draw for locals and tourists alike. Here you can visit the over 100 year old Plaskett Telescope, which was the largest in the world when the Observatory opened, and is still used to for nightly scientific research. Spend the day in the Gardens in the Horticulture Center of the Pacific, started in 1979 and with over a hundred acres of conservation lands, which has the largest outdoor Bonsai garden in Canada and the only one in Western Canada. 

Search All Available Properties

Save search On map Reset Filters
Forgot password Extend Verify Contact
13-24/170
  • #306 4394 West Saanich Rd in Saanich: SW Royal Oak Condo for sale (Saanich West) : MLS®# 1051965

    #306 4394 West Saanich Rd SW Royal Oak Saanich V8Z 0B5
    Main Photo: #306 4394 West Saanich Rd in Saanich: SW Royal Oak Condo for sale (Saanich West)  : MLS®# 1051965
    $599,900
    Residential
    Status:
    Active
    MLS® Num:
    1051965
    Bedrooms:
    2
    Bathrooms:
    2
    Floor Area:
    954 sq. ft.
    Welcome to Centennial Walk! This spacious 2-bedroom, 2-bath condo offers a bright, open-concept layout with bedrooms thoughtfully positioned on opposite sides for added privacy. Features include 9-ft ceilings, a generous kitchen with bamboo cabinetry, granite countertops and eating bar, newer wood flooring and carpets, electric fireplace, and in-suite laundry. Enjoy beautiful sunsets from the west-facing patio. Storage locker, secure cycle storage and underground parking are also included, plus 2 shared EV charging spaces. Ideally located near Colquitz River Trail and Beaver Lake, with Royal Oak shopping, restaurants, cafés, medical services, library, Commonwealth Pool, transit and major routes all close by. Rentals and pets permitted. Call your REALTOR® today for a private viewing! More details
    Listed by Pemberton Holmes Ltd. - Oak Bay
  • To access this listing,
    please create a free account

  • #601 4515 Pipeline Rd in Saanich: SW Royal Oak Townhouse for sale (Saanich West) : MLS®# 1051838

    #601 4515 Pipeline Rd SW Royal Oak Saanich V8Z 5M3
    Main Photo: #601 4515 Pipeline Rd in Saanich: SW Royal Oak Townhouse for sale (Saanich West)  : MLS®# 1051838
    $775,000
    Residential
    Status:
    Active
    MLS® Num:
    1051838
    Bedrooms:
    3
    Bathrooms:
    2
    Floor Area:
    1,413 sq. ft.
    One level end unit at Arbour Glen in Royal Oak close to Broadmead Village, Royal Oak Centre, Saanich Commonwealth Recreation Centre and Beaver Lake. Spacious living room, separate dining room, kitchen with adjoining family room with gas fireplace and fenced patio for outdoor living and BBQs in addition to front courtyard. Primary bedroom with walk in closet and large ensuite bath including double sinks, soaker tub and shower. Over 1400 square feet of living on one floor. Double garage and ample storage. Pet friendly for dog or cat under 25lbs. In a lovely complex which has been well managed and maintained, centrally located to all points in the City. More details
    Listed by RE/MAX Sabre Realty Group
  • 916 W Burnside Rd in Saanich: SW Marigold Single Family Residence for sale (Saanich West) : MLS®# 1051198

    916 W Burnside Rd SW Marigold Saanich V8Z 1N2
    Main Photo: 916 W Burnside Rd in Saanich: SW Marigold Single Family Residence for sale (Saanich West)  : MLS®# 1051198
    $1,149,900
    Residential
    Status:
    Active
    MLS® Num:
    1051198
    Bedrooms:
    3
    Bathrooms:
    2
    Floor Area:
    1,732 sq. ft.
    Updated 3 bedroom rancher offering easy one-level living, flexible spaces & an impressive list of recent upgrades. Chef-inspired kitchen features new white shaker cabinets, quartz counters, large island, stylish backsplash, updated lighting & brand-new appliances—perfect for entertaining. Oversized windows fill the bright living/dining room w natural light, while a separate spacious family room offers flexibility as a media room, additional living room, large dining room or dedicated office. Three bedrooms & updated bathrooms complete the functional floorplan, while a heat pump provides year-round heating & cooling. Improvements include brand-new vinyl windows & flooring throughout, new roof, insulation & closet organizers. Outside, the large fully fenced backyard offers plenty of room for kids, pets & entertaining, complete w hot tub, separate powered storage shed/workshop & RV parking w dedicated power hookup. Centrally located close to schools, parks & transit. More details
    Listed by RE/MAX Camosun
  • 1309 Layritz Pl in Saanich: SW Layritz Single Family Residence for sale (Saanich West) : MLS®# 1051507

    1309 Layritz Pl SW Layritz Saanich V8Z 7C4
    Main Photo: 1309 Layritz Pl in Saanich: SW Layritz Single Family Residence for sale (Saanich West)  : MLS®# 1051507
    $1,059,000
    Residential
    Status:
    Active
    MLS® Num:
    1051507
    Bedrooms:
    3
    Bathrooms:
    2
    Floor Area:
    1,532 sq. ft.
    ONE LEVEL LIVING with a PARK for a backyard. Welcome to 1309 Layritz Pl, an impeccably maintained & updated 3 bed, 2 bath rancher backing onto 29-hectare Layritz Park. Inside, 1,532 sq ft flows easily under vaulted ceilings, arches & skylights. The living room pairs a gas fireplace with antique cherry hardwood and opens to the dining room & 2018 shaker kitchen with a sunny eating area. The primary has a 4-pc ensuite, and a separate laundry room keeps chores off the main path. Out back, a 23'x10' COVERED composite deck faces WEST over the park. The big jobs are done: Poly-B replaced (2023), both baths renovated (HEATED FLOORS) (2018 & 2023), HWT (2022), skylights (2024/25), gutters & garage door (2025). The 17'x20' double garage is a few steps down the hall, plus central vac & a tidy crawlspace. Walking trails, playground, off-leash areas & disc golf are steps away. Easy to care for, with room to roam, whatever stage of life brings you here. PRE-INSPECTION Report AND 3D TOUR available! More details
    Listed by Royal LePage Coast Capital - Oak Bay
  • 552 Davida Ave in Saanich: SW Gorge Single Family Residence for sale (Saanich West) : MLS®# 1050031

    552 Davida Ave SW Gorge Saanich V9A 2C7
    Main Photo: 552 Davida Ave in Saanich: SW Gorge Single Family Residence for sale (Saanich West)  : MLS®# 1050031
    $765,000
    Residential
    Status:
    Active
    MLS® Num:
    1050031
    Bedrooms:
    3
    Bathrooms:
    2
    Floor Area:
    1,812 sq. ft.
    Located in the established Gorge area, this home is a great opportunity for first-time buyers looking for space, character, and potential. Bring your ideas and restore some of its original charm while enjoying the great neighbourhood and community of Gorge/Saanich.The main level features coved ceilings, hardwood floors, a spacious living room with a feature fireplace, an open-style kitchen, 2 bedrooms, and a large deck.Downstairs offers a large rec room with rough-in for a wet bar, an additional bedroom, and a 3-piece bathroom. Bonus; 25' x 22' triple-bay garage with 220V power, an amazing setup for someone into cars, woodworking, projects, trades, or any hobby that needs a proper shop and workspace.All situated on a 7,000+ sq. ft. lot. Walking distance to the Gorge waterway, 5 minutes from Uptown. More details
    Listed by RE/MAX Camosun
  • #2 4487 WILKINSON Rd in Saanich: SW West Saanich Townhouse for sale (Saanich West) : MLS®# 1051743

    #2 4487 WILKINSON Rd SW West Saanich Saanich V8Z 5C2
    Main Photo: #2 4487 WILKINSON Rd in Saanich: SW West Saanich Townhouse for sale (Saanich West)  : MLS®# 1051743
    $899,000
    Residential
    Status:
    Active
    MLS® Num:
    1051743
    Bedrooms:
    3
    Bathrooms:
    3
    Floor Area:
    1,686 sq. ft.
    Welcome to Evergreen 7. A boutique collection of luxury 2 level townhomes in the sought after Royal Oak neighborhood. With a true single-family feel, this 2020 built unit shows like new and offers 1686 sq ft of finished space with living on the main level over a heated crawl space. Upstairs you will find a generous primary suite featuring a walk in closet and luxe ensuite (complete with custom tiled shower) two additional bedrooms, a bathroom, laundry room and an office area. A large, fully fenced and private rear yard (with artificial turf and hot tub) as well as a private strata green space of over 1/3 of an acre, gives you an oasis feel. Features include a massive kitchen with eat-up island, ceiling height cabinets, high end appliance package (incl. wine fridge), quartz countertops throughout and a heat pump with A/C. A large brick driveway PLUS a garage round out this amazing offering. This is the first re-sale unit ever offered since new. Call now to book your private tour. More details
    Listed by Team 3000 Realty Ltd
  • 1287 Carmichael Crt in Saanich: SW Strawberry Vale Single Family Residence for sale (Saanich West) : MLS®# 1051554

    1287 Carmichael Crt SW Strawberry Vale Saanich V8Z 7B9
    Main Photo: 1287 Carmichael Crt in Saanich: SW Strawberry Vale Single Family Residence for sale (Saanich West)  : MLS®# 1051554
    $1,299,000
    Residential
    Status:
    Active
    MLS® Num:
    1051554
    Bedrooms:
    6
    Bathrooms:
    4
    Floor Area:
    3,154 sq. ft.
    FAMILY HOME WITH A SUITE ON A CUL-DE-SAC. An exceptional opportunity to own on one of Strawberry Vale's most sought-after cul-de-sacs, where homes seldom come to market. Situated in a family-oriented neighbourhood this 5/6 bedroom, 4-bath home delivers outstanding space, versatility & value. The main living area features 3/4 beds, 3 baths including a primary with large walk-in closet & 4 pc ensuite. Well-appointed kitchen with eating nook adjacent to the family room that opens onto a sun-filled deck, formal living room & large dining area. Entry level features a bonus rec room that could serve as a 6th bedroom w/ wood fireplace, laundry & 4 pc bath. The lower level presents an excellent mortgage-helper potential with above ground 2-bedroom 1 bath separate suite; perfect for extended family. Double car garage, on large corner lot creates a great space for kids & pets to play. Ideally located just minutes from schools, parks & Eagle Creek Village. More details
    Listed by RE/MAX Camosun
  • #TH6 3450 Whittier Ave in Saanich: SW Gateway Townhouse for sale (Saanich West) : MLS®# 1051021

    #TH6 3450 Whittier Ave SW Gateway Saanich V8Z 3R2
    Main Photo: #TH6 3450 Whittier Ave in Saanich: SW Gateway Townhouse for sale (Saanich West)  : MLS®# 1051021
    $1,024,900
    Residential
    Status:
    Active
    MLS® Num:
    1051021
    Bedrooms:
    4
    Bathrooms:
    3
    Floor Area:
    1,555 sq. ft.
    Townhome 6 at Greyson offers 1,555 sq. ft. of thoughtfully designed living space with up to four bedrooms and the quality of award-winning Abstract Developments. The flexible lower level can serve as a bedroom, home office, guest room or media space, while the main floor features an open-concept kitchen, dining and living area designed around everyday family life, plus a balcony and powder room. Upstairs are three bedrooms, including a primary suite with ensuite, along with a full bathroom for the secondary bedrooms. Greyson’s quality is evident in the 9-foot main-floor ceilings, quartz surfaces, contemporary cabinetry, wide-plank flooring and full-size LG laundry. An EV-ready garage and AC rough-in add convenience and flexibility. Townhome 6 is the kind of home that can evolve with you, with a layout designed to adapt to real life and a central location near Uptown that keeps shopping, dining and everyday services close by. More details
    Listed by Rennie & Associates Realty Ltd.
  • 566 W Gorge Rd in Saanich: SW Gorge Single Family Residence for sale (Saanich West) : MLS®# 1051401

    566 W Gorge Rd SW Gorge Saanich V9A 1N4
    Main Photo: 566 W Gorge Rd in Saanich: SW Gorge Single Family Residence for sale (Saanich West)  : MLS®# 1051401
    $1,475,000
    Residential
    Status:
    Active
    MLS® Num:
    1051401
    Bedrooms:
    3
    Bathrooms:
    4
    Floor Area:
    2,326 sq. ft.
    Welcome to 566 Gorge Rd W—where 1920s charm meets modern conveniences. This nearly 2,400 sq.ft. home offers 3–4 bedrooms, 4 baths, and versatile living spaces inside & out including your own British-style pub! ( a must see! ) Enjoy a grand living room with its large oversized rock faced gas fireplace & mantel + lots of stained glass windows. Gorgeous hardwood floors & period details throughout. The kitchen features a gas range, ample storage, and flows seamlessly to outdoor decks & dining room. Upper level boasts 2 large bedrooms including primary with water views. Lower level adds flexible living with an office, laundry, and suite. The 9700 Sq.Ft. lot is well utilized with sitting areas, garden beds, & the real jewel being the conversion of an old shed into the most stunning pub complete with its own bar and dart board space! You have to see this to believe it! Outdoor hot tub just steps away too! Ask your realtor for a viewing & the list of impressive upgrades. More details
    Listed by RE/MAX Camosun
  • #65 4125 Interurban Rd in Saanich: SW Northridge Townhouse for sale (Saanich West) : MLS®# 1051279

    #65 4125 Interurban Rd SW Northridge Saanich V8Z 4W8
    Main Photo: #65 4125 Interurban Rd in Saanich: SW Northridge Townhouse for sale (Saanich West)  : MLS®# 1051279
    $784,500
    Residential
    Status:
    Active
    MLS® Num:
    1051279
    Bedrooms:
    2
    Bathrooms:
    2
    Floor Area:
    1,405 sq. ft.
    Absolutely gorgeous and RECENTLY RENOVATED-this beautifully maintained ONE LEVEL townhome is ideal for a family, downsizers or anyone seeking a fabulous investment! NEW SHINGLES-April 2026! Incredibly well positioned within the complex at the crest of a gentle hill - wait until you experience the sunsets...stunning!The kitchen was updated just 3 years ago with soft close cabinetry. Both bathrooms less than 6 months old! Reinforced shelving in closets and pantry to hold extra weight. Other updates over the last 5 years include Vinyl plank flooring, baseboards and trim. Complete installation of pot lights. The LR/DR spill out to a large private yard. Primary suite with walk in closet and ensuite.Oodles of natural light throughout,soaring 10+foot ceilings and a large skylight enhance the versatile office/flex area. A separate family room perfect for unwinding and reading. Pets welcomed (2 dogs no size limit OR two cats, OR 1 of each) Welcome home!!! More details
    Listed by Royal LePage Coast Capital - Chatterton
  • #TH22 3450 Whittier Ave in Saanich: SW Gateway Townhouse for sale (Saanich West) : MLS®# 1051226

    #TH22 3450 Whittier Ave SW Gateway Saanich V8Z 3R2
    Main Photo: #TH22 3450 Whittier Ave in Saanich: SW Gateway Townhouse for sale (Saanich West)  : MLS®# 1051226
    $999,900
    Residential
    Status:
    Active
    MLS® Num:
    1051226
    Bedrooms:
    4
    Bathrooms:
    3
    Floor Area:
    1,845 sq. ft.
    Townhome 22 at Greyson offers more than 1,800 sq. ft. of thoughtfully designed living space and exceptional value for brand-new construction in Greater Victoria. Built by Abstract Developments, widely regarded as one of the region’s premier homebuilders, Greyson was recognized as Townhouse of the Year. The lower level features a large bedroom or office opening to a private patio, excellent storage, an EV-ready garage and flexible space roughed in for a future bathroom. The main floor offers an expansive open-concept kitchen, dining and living area, extensive built-ins, a sunny south-facing desk and patio, plus a privately positioned powder room. Upstairs are three bedrooms, including a bright south-facing primary with walk-in closet and ensuite with dual vanities, glass shower and heated tile floors. With AC rough-in and turnkey living, this is a home families can comfortably grow into, with Uptown close by. More details
    Listed by Rennie & Associates Realty Ltd.
13-24/170
Data was last updated October 14, 2026 at 08:05 AM (UTC)
MLS® property information is provided under copyright© by the Vancouver Island Real Estate Board and Victoria Real Estate Board. The information is from sources deemed reliable, but should not be relied upon without independent verification.