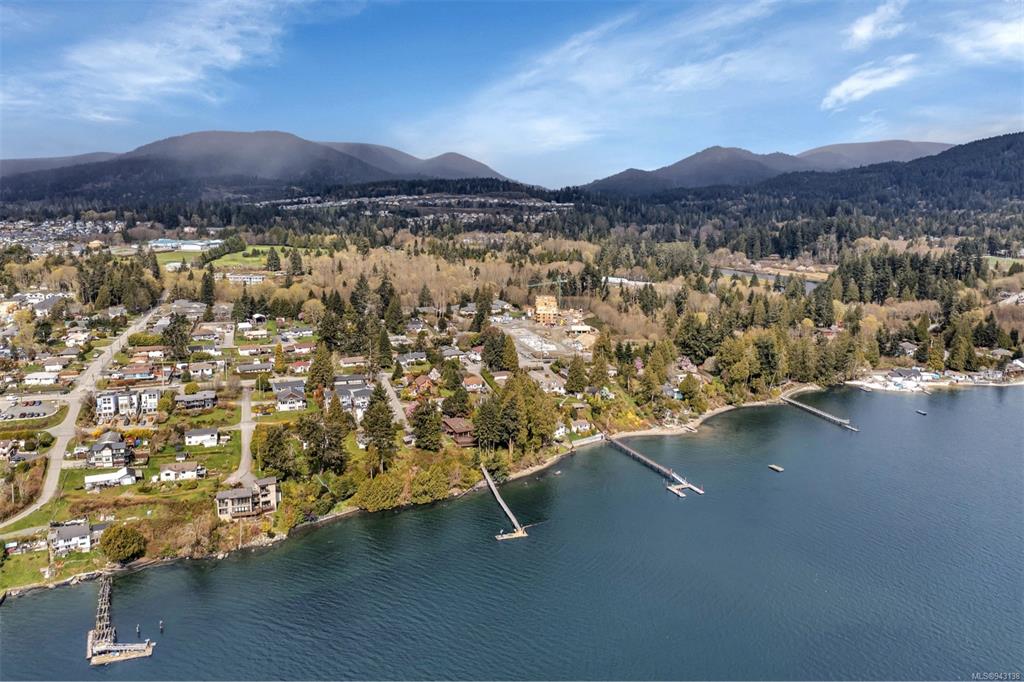
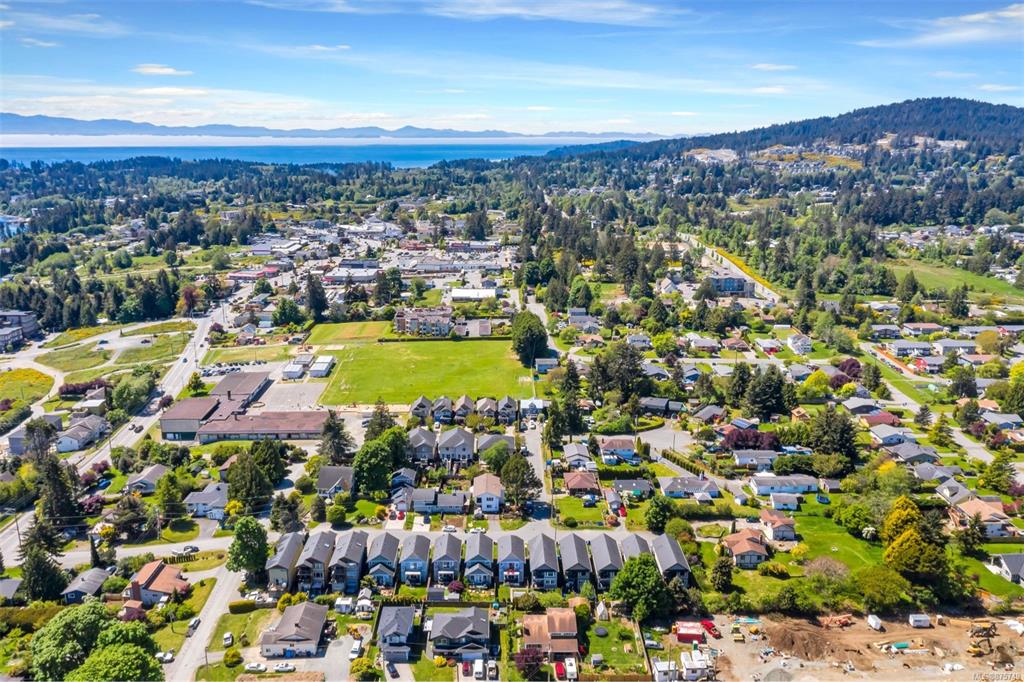

THE NEIGHBOURHOOD

SOOKE

WEST COAST OF SOUTHERN VANCOUVER ISLAND

Sooke on the map

Nestled on the seaside west of Victoria

Amenities

Close to everything just around the corner

Get Outside

Sooke has it all

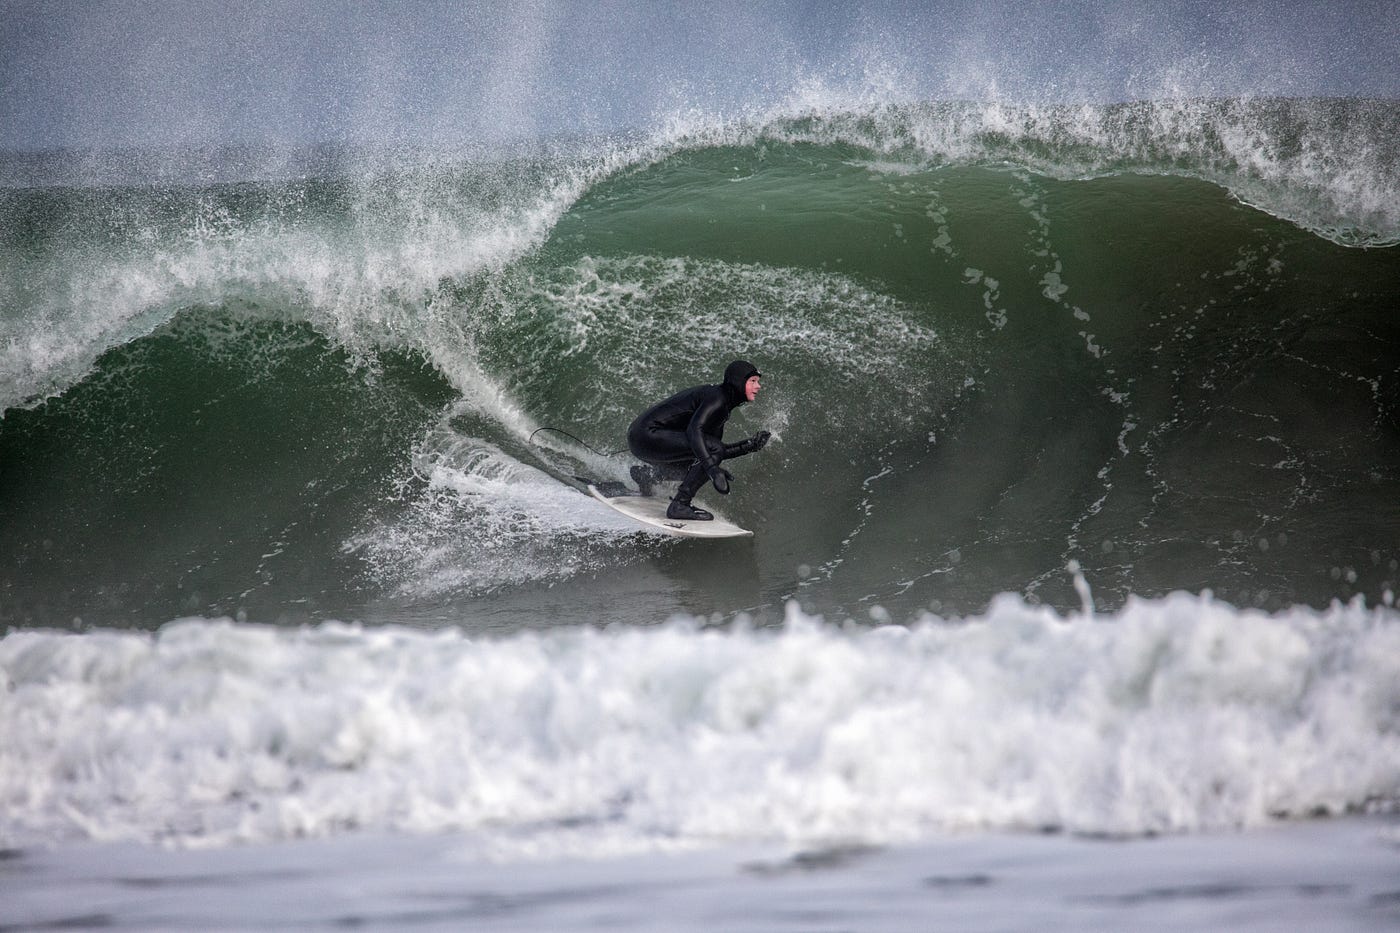
Sooke is an outdoor paradise with many beaches, parks and trails to be outside most of the year enjoying the best of the West Coast. Sooke Potholes is one of the most beautiful places to take the family on a summer day for a picnic and swimming in the unique rock formations created by glaciers about 15,000 years ago. As the ice melted, it left behind boulders that, along with fast-moving water, carved out "potholes" in the sandstone of the river valley. If surfing is on your list of things to do, Jordan River is where you want to be. You can surf at Sombrio year round and even Tofino residents make their way down to experience the surf here! As expected the salmon fishing and whale watching are world class in Sooke.

Search All Available Properties

Save search On map Reset Filters
Forgot password Extend Verify Contact
25-36/285
  • 4537 Otter Point Rd in Sooke: Sk Otter Point Single Family Residence for sale : MLS®# 1051335

    4537 Otter Point Rd Sk Otter Point Sooke V9Z 0K4
    Main Photo: 4537 Otter Point Rd in Sooke: Sk Otter Point Single Family Residence for sale : MLS®# 1051335
    $1,799,900
    Residential
    Status:
    Active
    MLS® Num:
    1051335
    Bedrooms:
    7
    Bathrooms:
    6
    Floor Area:
    2,699 sq. ft.
    What would you do with 10 acres of land and 3 residential buildings? A turn-key vacation rental opportunity, hobby farm, equestrian property, or just enjoy the spectacular view! 4537 Otter Point Road, just a 10-minute drive west of Sooke offers 10 acres of fertile, gently-sloping SW-facing land with incredible views over Gordon's Beach, the Strait of Juan de Fuca to Sheringham Point, and the Olympic Mountains. Custom art-deco residence: 2300 sqft on 3 levels: two self-contained vacation units below, 2 bedrooms on the main, and stunning primary suite upstairs, with rooftop deck, walk-in closet, deluxe bath including private outdoor rooftop view shower. A century cottage and tiny-home offer additional revenue potential or guest space. Outbuildings include barn, chicken coop, pump house, ocean-view fire pit, and more. Current farm-tax status for lower assessment and taxes. Note re rooms: lower, main, second = house; third = cottage; other=tiny house. More details
    Listed by Royal LePage Coast Capital - Sooke
  • 2513 West Trail Crt in Sooke: Sk Broomhill Single Family Residence for sale : MLS®# 1051451

    2513 West Trail Crt Sk Broomhill Sooke V9Z 1P3
    Main Photo: 2513 West Trail Crt in Sooke: Sk Broomhill Single Family Residence for sale : MLS®# 1051451
    $999,900
    Residential
    Status:
    Active
    MLS® Num:
    1051451
    Bedrooms:
    6
    Bathrooms:
    4
    Floor Area:
    2,823 sq. ft.
    Step into luxury at 2513 West Trail Court in Broomhill’s West Ridge Trails! This pristine 2019-built home spans 2,800+ sq ft with 5–6 bedrooms and 4 full baths. A major feature is the private 750 sq ft 2-bed suite over the garage: ideal for extended family or a premium mortgage helper. Plus, dedicated side parking for your RV or boat. Enjoy stellar curb appeal, easy-care landscaping, and a welcoming covered porch. Inside, soaring ceilings, wide-plank flooring, and heat-pump AC frame a sun-filled open layout. The chef’s kitchen shines with a grand quartz island, two-tone cabinets, gas range, walk-in pantry, and wine bar, opening to a living room with a gas fireplace. Near the entry, a flexible den/office or 6th bedroom accesses a 3-piece bath, while upstairs holds 3 large bedrooms, including a primary retreat with ensuite and walk-in closet. The fenced yard boasts automated sprinklers, a shed, and a covered outdoor kitchen. Turnkey and ready for you! More details
    Listed by Royal LePage Coast Capital - Sooke
  • 16985 Clo-oose Pl in Port Renfrew: Sk Port Renfrew Single Family Residence for sale (Sooke) : MLS®# 1051476

    16985 Clo-oose Pl Sk Port Renfrew Port Renfrew V0S 1K0
    Main Photo: 16985 Clo-oose Pl in Port Renfrew: Sk Port Renfrew Single Family Residence for sale (Sooke)  : MLS®# 1051476
    $574,900
    Residential
    Status:
    Active
    MLS® Num:
    1051476
    Bedrooms:
    3
    Bathrooms:
    2
    Floor Area:
    1,100 sq. ft.
    Not quite waterfront, but you can't get closer! This charming, 1950s Beach Camp cottage sits right across the street from Port San Juan and the mouth of the San Juan River, on a flat, usable 7600 sqft lot in beautiful Port Renfrew, BC - the gateway to west coast adventures. In under two hours from Victoria or Nanaimo, you can get away from it all. The approx. 1100 sqft 3 bedroom and 2 bathroom home is on municipal water and sewer and has a full kitchen and laundry. One of the 3 bedrooms is set up as a guest suite. Spectacular views from the principal rooms and wrap around deck. Walk across the street and try your luck when the salmon are running. Wildllife photography, hiking, kayaking, sailing, fishing, and more, all at your doorstep. Loads of storage in the numerous sheds on the property. Port Renfrew is becoming a top destination on Vancouver Island and short-term rentals are allowed. Offset your costs by earning when you're not there. Don't delay, these opportunities rarely last! More details
    Listed by Royal LePage Coast Capital - Sooke
  • 646 Cains Way in Sooke: Sk East Sooke Single Family Residence for sale : MLS®# 1051056

    646 Cains Way Sk East Sooke Sooke V9Z 1C6
    Main Photo: 646 Cains Way in Sooke: Sk East Sooke Single Family Residence for sale : MLS®# 1051056
    $899,000
    Residential
    Status:
    Active
    MLS® Num:
    1051056
    Bedrooms:
    5
    Bathrooms:
    3
    Floor Area:
    2,756 sq. ft.
    WALKOUT RANCHER! A true West Coast retreat! Set atop Mount Matheson, this private 1.26-acre property offers nearly 3,000 sqft. of well-designed living with main-level convenience and a versatile walk-out lower floor. The welcoming courtyard entry w/ gardens & fountain leads to bright, updated, open spaces filled with character. The living room is anchored by a wood stove and flows naturally to dining and a refreshed kitchen with quartz counters and breakfast nook, opening to a generous deck with sweeping views of nature. The main-level primary suite includes walk-in closet and ensuite, while a sunroom adds a peaceful flex space. Downstairs, a spacious family/media room with gas fireplace and bar creates the perfect gathering zone, with direct access to the pool and hot tub oasis- so perfect for entertaining! Ideal for families or guests with 5 bedrooms + office/den, plus ample parking and a double garage. This is East Sooke living at its best—quiet, scenic, and endlessly inviting. More details
    Listed by RE/MAX Camosun
  • 5957 Sooke Rd in Sooke: Sk Saseenos Single Family Residence for sale : MLS®# 1051105

    5957 Sooke Rd Sk Saseenos Sooke V9Z 0P7
    Main Photo: 5957 Sooke Rd in Sooke: Sk Saseenos Single Family Residence for sale : MLS®# 1051105
    $2,499,000
    Residential
    Status:
    Active
    MLS® Num:
    1051105
    Bedrooms:
    5
    Bathrooms:
    3
    Floor Area:
    4,403 sq. ft.
    Magnificent oceanfront property in Sooke! An exceptional opportunity to acquire a waterfront masterpiece with exclusive deep water moorage on approximately 1 acre of secluded, resort-caliber grounds. Extraordinary residence delivers unparalleled tranquility & maritime convenience, showcasing sweeping ocean & mountain vistas throughout light-filled living spaces. Chef-inspired kitchen presents premium appliances & sophisticated finishes, flowing seamlessly to elegant & relaxed entertaining spaces. Principal floor encompasses a salon with statement fireplace, owner's retreat with spa deck, 2 more bedrms, & utilities. Walk-out garden level presents an entertainment lounge, refreshment bar, gathering rm, 2 additional bedrooms, 3pc bath, & extensive storage. Outside, terraces & verandas, manicured landscaping, heritage orchards, aquatic installations, & alfresco culinary station provide country club ambiance. An impressive 6-bay garage/studio for toys & equipment. West Coast Luxury Living. More details
    Listed by Engel & Volkers Vancouver Island
  • #116 2253 Townsend Rd in Sooke: Sk Broomhill Townhouse for sale : MLS®# 1050870

    #116 2253 Townsend Rd Sk Broomhill Sooke V9Z 1M1
    OPEN HOUSE: Oct 18, 2026
    11:00 AM - 01:00 PM PDT
    Open House on Sunday, October 18, 2026 11:00AM - 1:00PM
    Main Photo: #116 2253 Townsend Rd in Sooke: Sk Broomhill Townhouse for sale : MLS®# 1050870
    $629,900
    Residential
    Status:
    Active
    MLS® Num:
    1050870
    Bedrooms:
    3
    Bathrooms:
    3
    Floor Area:
    1,635 sq. ft.
    Welcome to Townsend Walk, where spacious living meets the ease of a low maintenance lifestyle. This beautifully cared for 3 bedroom, 3 bathroom townhome offers the space and feel of a detached home in a convenient Sooke location close to schools, parks and everyday amenities. A large front deck welcomes you inside to an impressive open living space with 9 ft ceilings, hardwood floors and plenty of room for family and friends. The generous kitchen is truly the heart of the home with stainless steel appliances, a pantry, abundant cabinetry and plenty of counter space. Step outside to your private, fully fenced backyard, perfect for kids, pets, entertaining or simply relaxing outdoors. Upstairs, the spacious primary bedroom features a fantastic walk in closet, with two additional bedrooms providing flexibility for family, guests or a home office. A garage and 3 ft crawlspace provide excellent storage. Comfortable, spacious and move in ready, this is a wonderful place to call home. More details
    Listed by RE/MAX Camosun
  • 2196 Phillips Rd in Sooke: Sk Sooke Vill Core Half Duplex for sale : MLS®# 1050787

    2196 Phillips Rd Sk Sooke Vill Core Sooke V9Z 0Y3
    Main Photo: 2196 Phillips Rd in Sooke: Sk Sooke Vill Core Half Duplex for sale : MLS®# 1050787
    $669,000
    Residential
    Status:
    Active
    MLS® Num:
    1050787
    Bedrooms:
    3
    Bathrooms:
    2
    Floor Area:
    1,483 sq. ft.
    Welcome to 2196 Phillips Road, where privacy, comfort, and nature come together in this beautifully updated half duplex. Surrounded by mature trees in a peaceful, park-like setting, this property offers a rare sense of space while remaining close to everyday amenities. Inside, the 1,336 SF layout features 3 bedrooms, 2 bathrooms, and thoughtful updates throughout. The bright kitchen includes shaker-style cabinetry, subway tile, warm wood countertops, and stainless steel appliances. A cozy wood stove adds warmth and character between the dining and living areas. The primary bedroom offers an updated 3-piece ensuite and dual closets. Outside, enjoy a fully fenced yard with private patio, fire pit area, easy-care landscaping, and views over of a stream. Complete with a garage/workshop, ample parking, RV space, and easy access to schools, shops, transit, trails, and recreation. More details
    Listed by Royal LePage Coast Capital - Chatterton
  • 2163 Porcini Grove in Sooke: Sk Sooke Vill Core Single Family Residence for sale : MLS®# 1050877

    2163 Porcini Grove Sk Sooke Vill Core Sooke V9Z 0W7
    OPEN HOUSE: Oct 17, 2026
    12:00 PM - 03:00 PM PDT
    Open House on Saturday, October 17, 2026 12:00PM - 3:00PM Meet at 2147 Porcini Grove Presentation Centre "Farm Store".
    OPEN HOUSE: Oct 18, 2026
    12:00 PM - 03:00 PM PDT
    Open House on Sunday, October 18, 2026 12:00PM - 3:00PM Meet at 2147 Porcini Grove Presentation Centre "Farm Store".
    Main Photo: 2163 Porcini Grove in Sooke: Sk Sooke Vill Core Single Family Residence for sale : MLS®# 1050877
    $869,900
    Residential
    Status:
    Active
    MLS® Num:
    1050877
    Bedrooms:
    4
    Bathrooms:
    3
    Floor Area:
    1,801 sq. ft.
    Wadams Farm — a masterplanned West Coast farmhouse community in the heart of Sooke, built for connection and long-term livability. This show home, now available, comes with custom millwork, window coverings, lighting and more! Thoughtfully designed featuring covered front porches, Fisher & Paykel appliances, quartz countertops, soft-close illuminated cabinetry, and spa-inspired ensuites with matte black accents, custom vanities, and porcelain tile. Private stone patio off the kitchen, detached 2-car garage with EV-ready outlet. Green Built certified. Future amenity building includes gym, workspaces, communal kitchen, and outdoor gathering areas. Open House Sat & Sun 12–3 PM. GST is applicable to the purchase price. First Time Home Buyers may qualify for the GST New Housing Rebate. Property Transfer Tax exemption applies to all. Come see what makes Wadams Farm so special! More details
    Listed by Coldwell Banker Oceanside Real Estate
  • 2166 Church Rd in Sooke: Sk Sooke Vill Core Single Family Residence for sale : MLS®# 1050881

    2166 Church Rd Sk Sooke Vill Core Sooke V9Z 0W7
    OPEN HOUSE: Oct 17, 2026
    12:00 PM - 03:00 PM PDT
    Open House on Saturday, October 17, 2026 12:00PM - 3:00PM Meet at 2147 Porcini Grove Presentation Centre "Farm Store".
    OPEN HOUSE: Oct 18, 2026
    12:00 PM - 03:00 PM PDT
    Open House on Sunday, October 18, 2026 12:00PM - 3:00PM Meet at 2147 Porcini Grove Presentation Centre "Farm Store".
    Main Photo: 2166 Church Rd in Sooke: Sk Sooke Vill Core Single Family Residence for sale : MLS®# 1050881
    $779,900
    Residential
    Status:
    Active
    MLS® Num:
    1050881
    Bedrooms:
    4
    Bathrooms:
    3
    Floor Area:
    1,743 sq. ft.
    Discover Wadams Farm—Sooke’s newest intentional community of West Coast farmhouse-style homes, designed for connection, comfort, and timeless style. Located in the heart of Sooke, these thoughtfully crafted homes feature covered front porches, perfect for relaxing and engaging with neighbours. Inside, enjoy premium finishes including Fisher & Paykel appliances, quartz countertops, and soft-close illuminated cabinetry. Spa-like bathrooms offer a calming modern farmhouse vibe with matte black accents, custom vanities, and porcelain tile walls in the ensuite. Step out from your kitchen to a stone patio and a detached 2-car garage with EV-ready outlet. Embrace the balance of intentional living and elevated design. Skip the GST for First Time Home Buyers and take advantage of the Property Transfer Tax Exemption for all! Photos & Virtual Tours are of Show home. OPEN HOUSE every Sat/Sun from 12–3PM — come see what makes Wadams Farm so special! More details
    Listed by Coldwell Banker Oceanside Real Estate
  • 2170 Church Rd in Sooke: Sk Sooke Vill Core Single Family Residence for sale : MLS®# 1050879

    2170 Church Rd Sk Sooke Vill Core Sooke V9Z 0W7
    OPEN HOUSE: Oct 17, 2026
    12:00 PM - 03:00 PM PDT
    Open House on Saturday, October 17, 2026 12:00PM - 3:00PM Meet at 2147 Porcini Grove Presentation Centre "Farm Store".
    OPEN HOUSE: Oct 18, 2026
    12:00 PM - 03:00 PM PDT
    Open House on Sunday, October 18, 2026 12:00PM - 3:00PM Meet at 2147 Porcini Grove Presentation Centre "Farm Store".
    Main Photo: 2170 Church Rd in Sooke: Sk Sooke Vill Core Single Family Residence for sale : MLS®# 1050879
    $769,900
    Residential
    Status:
    Active
    MLS® Num:
    1050879
    Bedrooms:
    3
    Bathrooms:
    3
    Floor Area:
    1,751 sq. ft.
    Wadams Farm — a masterplanned West Coast farmhouse community in the heart of Sooke, built for connection and long-term livability. Thoughtfully designed homes feature covered front porches, Fisher & Paykel appliances, quartz countertops, soft-close illuminated cabinetry, and spa-inspired ensuites with matte black accents, custom vanities, and porcelain tile. Private stone patio off the kitchen, detached 2-car garage with EV-ready outlet. Green Built certified. Future amenity building includes gym, workspaces, communal kitchen, and outdoor gathering areas. Open House Every Sat & Sun 12–3 PM. GST is applicable to the purchase price. First Time Home Buyers may qualify for the GST New Housing Rebate. Take advantage of the Property Transfer Tax Exemption for all! Come see what makes Wadams Farm so special! *Photos are of Showhome More details
    Listed by Coldwell Banker Oceanside Real Estate
  • #9 1986 Glenidle Rd in Sooke: Sk Billings Spit Condo for sale : MLS®# 1050356

    #9 1986 Glenidle Rd Sk Billings Spit Sooke V9Z 0B1
    Main Photo: #9 1986 Glenidle Rd in Sooke: Sk Billings Spit Condo for sale : MLS®# 1050356
    $345,000
    Residential
    Status:
    Active
    MLS® Num:
    1050356
    Bedrooms:
    1
    Bathrooms:
    1
    Floor Area:
    582 sq. ft.
    OCEANFRONT LIVING with unobstructed west-facing ocean views! This beautifully renovated 1 bedroom condo offers an incredible opportunity to enjoy the Sooke waterfront lifestyle. Bright, stylish and move-in ready, the home has been thoughtfully updated with new vinyl plank flooring and carpet, soft-close kitchen cabinetry, countertops, subway tile backsplash, double sink and appliances. The refreshed bathroom features a new vanity, sink, toilet and 3-panel mirror. Additional upgrades include new lighting, baseboards, thermostat, hot water tank, switches, receptacles, doors and blinds. The spacious living room offers flexible living and dining options, while the kitchen pass-through captures the ocean views. Relax on the covered balcony and enjoy spectacular sunsets. Building amenities include a games room, laundry, storage locker, bike & kayak storage, parking, picnic area and beach access. Some pets permitted. Your Sooke oceanfront lifestyle awaits! More details
    Listed by RE/MAX Camosun
  • 7201 Austins Pl in Sooke: Sk Whiffin Spit Single Family Residence for sale : MLS®# 1050690

    7201 Austins Pl Sk Whiffin Spit Sooke V9Z 0T1
    Main Photo: 7201 Austins Pl in Sooke: Sk Whiffin Spit Single Family Residence for sale : MLS®# 1050690
    $898,000
    Residential
    Status:
    Active
    MLS® Num:
    1050690
    Bedrooms:
    3
    Bathrooms:
    2
    Floor Area:
    1,598 sq. ft.
    Beautifully appointed one-level rancher in sought-after Sooke Bay Estates, just moments from the ocean & scenic Whiffin Spit. Offering approximately 1,600 SF of well-designed living space, this 3-bed, 2-bath home offers comfort, style, and easy living in a peaceful coastal setting. The kitchen features premium Miele appliances, custom Imprezza cabinetry, and granite countertops. The spacious primary bedroom includes a walk-in closet and an ensuite with walk-in tub. A sunken living room with double-sided fireplace creates a warm, inviting space. Stay cool on those hot summer days with heat pump air conditioning. Enjoy a landscaped and fully fenced private 9,500 SF lot. The backyard is designed for outdoor living with a patio, new deck, and pergola. Additional highlights include a double garage with built-in storage, RV or boat parking, a huge crawlspace off the primary closet, plus a garden shed. Move-in ready in a quiet neighbourhood, with beach access just a short stroll away. More details
    Listed by Royal LePage Coast Capital - Chatterton
25-36/285
Data was last updated October 16, 2026 at 04:05 AM (UTC)
MLS® property information is provided under copyright© by the Vancouver Island Real Estate Board and Victoria Real Estate Board. The information is from sources deemed reliable, but should not be relied upon without independent verification.